
45 Sugar Mill Way
Toronto, Ontario



Beds
3
Baths
3
Sqft
1,400
Type
Condo Townhouse
About this Property
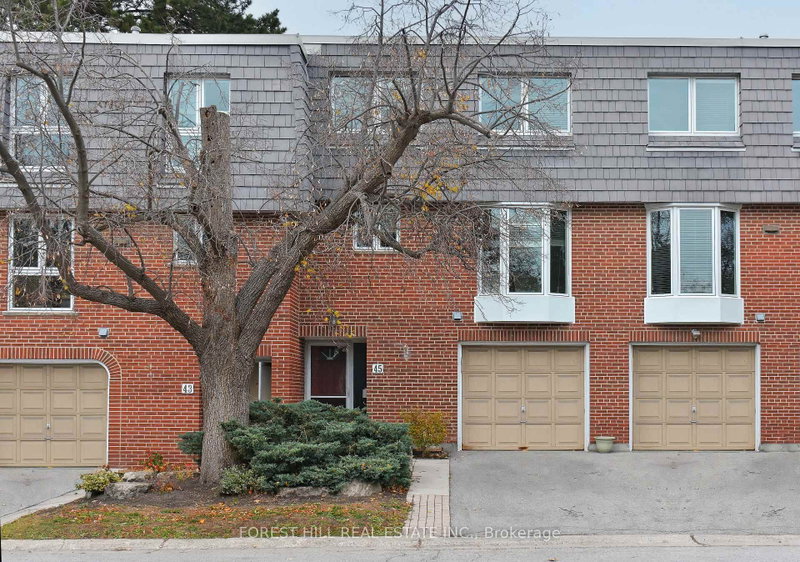
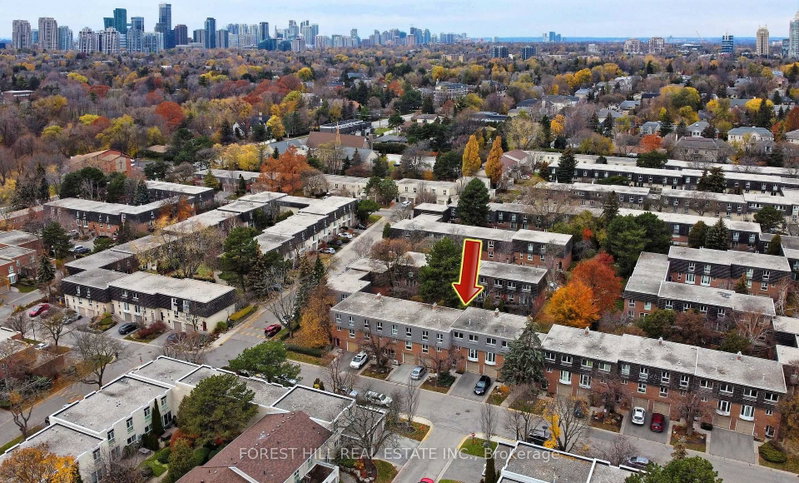
Beautiful 3 Bedroom, 3 Bath, 2 Parking Townhome In Very Desirable York Mills And Bayview Location. 1470 Sq Ft Comfortable, Elegant And Cozy. Perfect Work From Home Environ. Gorgeous Garden Views. Renovated Kitchen, Updated Bathrooms. Wood Burning Fireplace And W/O To Backyard From 2 Story Room. Park One Car In The Garage And One On The Driveway. Walking Distance To York Mills/Bayview Shops, Wilket Creek Trails, Bayview Village close. Top Schools: Harrison, Windfields, York Mills C.I. Steps To Shops, Parks, TTC. Lots Of Visitor Parking.401 East/West/DVP five minute drive. Flexible closing.
Listing Details
- MLS #
- C13593988
- Board
- PROPTX
- Market
- ontario
- Property Type
- Condo Townhouse
- Style
- Multi-Level
- Year Built
- 51-99
- Garage
- Built-In
- Garage Spaces
- 1
- Parking Spaces
- 2
- Basement
- Full
- Heating
- Other
- Cooling
- Central Air
- Annual Taxes
- $5,641/yr
- Maint. Fee
- $1,359/mo
- Listed By
- FOREST HILL REAL ESTATE INC.
- Listed On
- July 22, 2026
Features & Extras
Extras
Fridge, Stove, Dishwasher, Washer/Dryer, All Existing Window Coverings And Light Fixtures not belonging to the existing tenant.
Room Measurements
| Room | Level | Size | Features |
|---|---|---|---|
| Family | Main | 3.35 × 5.53 m | Fireplace, Walk-Out, Parquet Floor |
| Kitchen | 2nd | 2.85 × 5.49 m | Eat-In Kitchen, Renovated, Granite Counter |
| Dining | 2nd | 3.75 × 3.77 m | Parquet Floor, Combined W/Kitchen, O/Looks Family |
| Primary | 3rd | 3.16 × 4.33 m | 4 Pc Ensuite, W/I Closet, Parquet Floor |
| 2nd Br | 3rd | 2.98 × 4.03 m | Window, Closet, Parquet Floor |
| 3rd Br | 3rd | 2.79 × 3.64 m | Window, Closet, Parquet Floor |
| Family | Lower | 3.47 × 4.82 m | Broadloom |
Request information
A REMAX Hallmark® representative will follow up with you.