
45 Woodcroft Cres
Welland, Ontario

Beds
3
Baths
2
Sqft
700
Type
Detached
About this Property
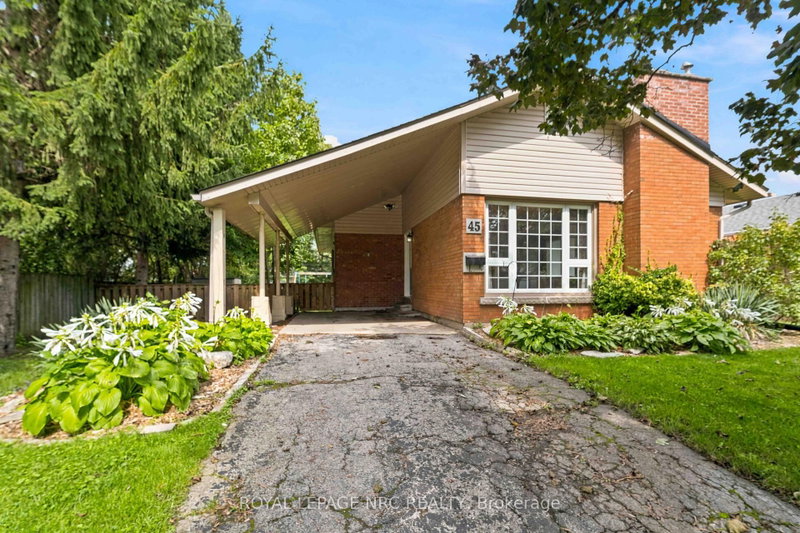
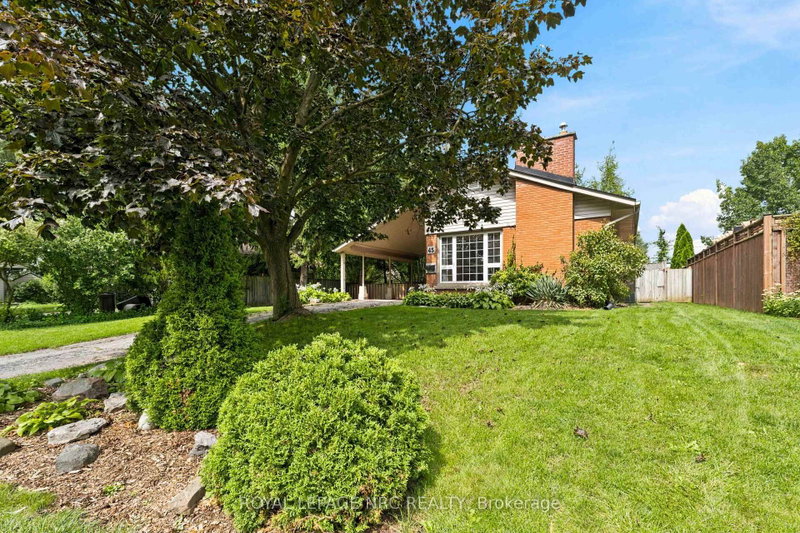
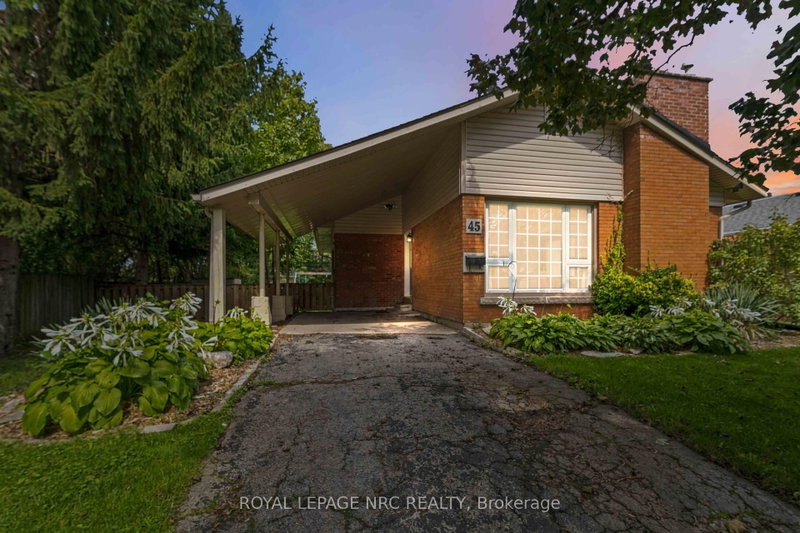
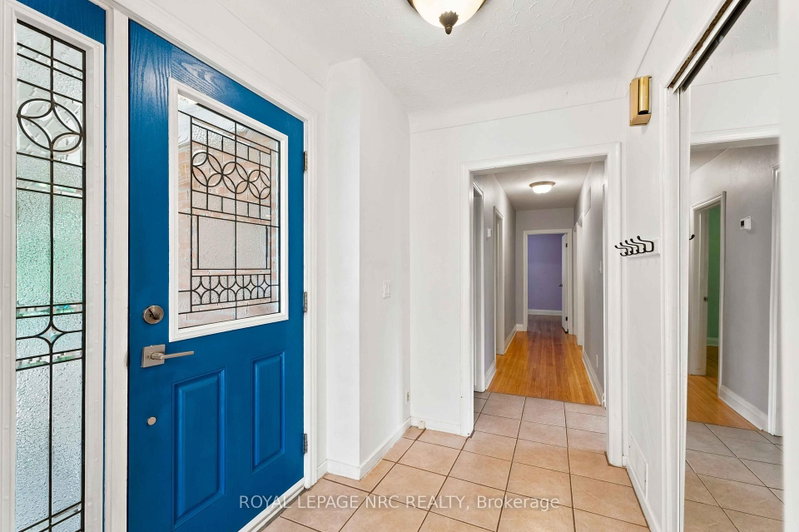
Welcome to this inviting 3 bedroom bungalow, ideally located near Chippawa park, a sought after, family friendly neighbourhood close to schools and major amenities. Offering comfortable one floor living with the added benefit of a finished basement. There is a woodburning fireplace (never used by current owners) in the dining/living room for added coziness. The finished lower level has a Rec Room, Great room, 3 pce bathroom and flex room that could be used as an additional bedroom, study or craft room. A wonderful opportunity to own a spacious home in a convenient and desirable location! Roof replaced in 2016, Fridge, Dishwasher, Stove and Washer replaced in 2022, Furnace 2020. Brand New flooring in the basement.
Listing Details
- MLS #
- X13751918
- Board
- PROPTX
- Market
- ontario
- Property Type
- Detached
- Style
- Bungalow
- Year Built
- 51-99
- Garage
- None
- Parking Spaces
- 2
- Basement
- Part Fin
- Heating
- Forced Air
- Cooling
- Central Air
- Pool
- None
- Lot Size
- 62.9 × 141.7 ft
- Annual Taxes
- $4,678/yr
- Listed By
- ROYAL LEPAGE NRC REALTY
- Listed On
- September 8, 2026
Features & Extras
Extras
Fridge, Stove, Microwave hoodrange, Washer, Dryer, all electric light fixtures, all window coverings, all attached bathroom hardware
Room Measurements
| Room | Level | Size | Features |
|---|---|---|---|
| Living | Main | 2.8 × 4.15 m | Combined W/Dining |
| Dining | Main | 3.04 × 6.18 m | Combined W/Living |
| Kitchen | Main | 3.75 × 2.8 m | |
| Bathroom | Main | 2.76 × 2.18 m | 4 Pc Bath |
| Primary | Main | 3.75 × 3.84 m | |
| 2nd Br | Main | 2.76 × 3.06 m | |
| 3rd Br | Main | 4.06 × 2.76 m | |
| Rec | Bsmt | 5.43 × 4.7 m | |
| Other | Bsmt | 2.6 × 3.9 m | |
| Bathroom | Bsmt | 2.24 × 1.58 m | 3 Pc Bath |
| Laundry | Bsmt | 2.24 × 3.08 m | |
| Great Rm | Bsmt | 7.7 × 3.6 m | |
| Utility | Bsmt | 2.57 × 3.9 m |
Request information
A REMAX Hallmark® representative will follow up with you.