
450 Charles St N
Gananoque, Ontario




Beds
3
Baths
2
Sqft
700
Type
Detached
About this Property
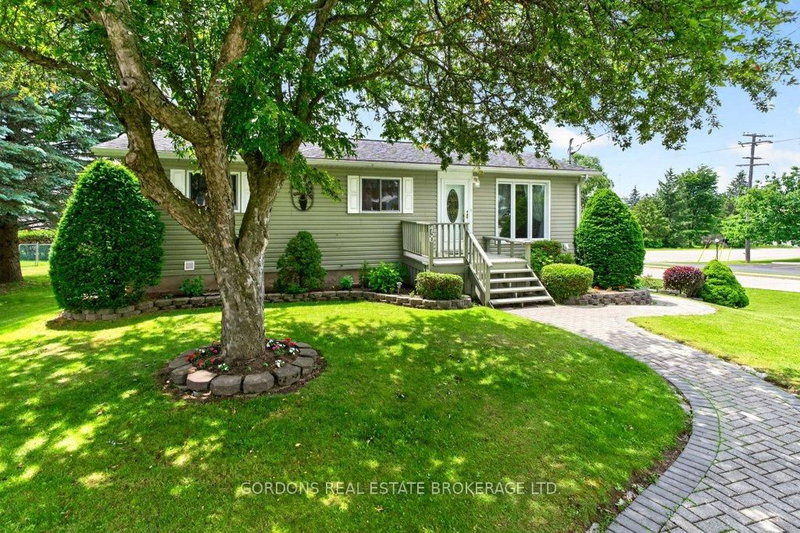
Welcome to 450 Charles St N, a beautifully maintained bungalow located in a desirable Gananoque neighbourhood, offering comfortable living space inside and out. The bright eat-in kitchen is the heart of the home, featuring granite countertops, abundant cabinetry, and charming built-in corner units that provide both character and functionality. From the kitchen, step out onto the large raised deck, perfect for outdoor dining, entertaining, or simply enjoying the surrounding views. The cozy living room offers plenty of room to relax or entertain, with a convenient entry from the front of the home. The main floor also offers three spacious bedrooms and a well-appointed 4-piece bathroom, providing plenty of room for family or guests. The fully finished walk-out basement expands the living space with a large recreation room highlighted by a cozy electric fireplace. This level also includes an additional bedroom, a convenient 2-piece bathroom, and a walk-out to a deck, creating excellent potential for multi-generational living or guest accommodations. A dedicated storage/workshop room in the basement provides ample space for hobbies, projects, or seasonal storage. Outside, a large, detached storage shed offers even more versatility, making it ideal for a workshop, gardening equipment, recreational gear, or additional storage needs. This well-cared-for home combines functionality, comfort, and outdoor enjoyment in a fantastic location close to all that Gananoque has to offer. Offers will be presented October 21st at 1:00pm.
Listing Details
- MLS #
- X13878242
- Board
- PROPTX
- Market
- ontario
- Property Type
- Detached
- Style
- Bungalow
- Year Built
- 31-50
- Garage
- None
- Parking Spaces
- 6
- Basement
- Fin W/O, Sep Entrance
- Heating
- Baseboard
- Cooling
- Central Air
- Pool
- None
- Lot Size
- 66.14 × 76.89 ft
- Annual Taxes
- $3,516/yr
- Listed By
- GORDONS REAL ESTATE BROKERAGE LTD.
- Listed On
- October 8, 2026
Features & Extras
Extras
Fridge, stove, hood fan, microwave, washer, dryer, fireplace (in basement),bar cabinet (in basement), fridge (in basement), freezer (in basement), push mower, tree trimmer (all as-is condition)
Room Measurements
| Room | Level | Size | Features |
|---|---|---|---|
| Living | Main | 3.81 × 4.6 m | |
| Kitchen | Main | 3.23 × 4.79 m | |
| Dining | Main | 2.34 × 3.12 m | |
| Bathroom | Main | 1.51 × 3.12 m | 4 Pc Bath |
| 2nd Br | Main | 2.76 × 3.41 m | |
| Primary | Main | 3.12 × 3.26 m | |
| 3rd Br | Main | 3.04 × 3.26 m | |
| Rec | Bsmt | 4.92 × 6.83 m | Fireplace |
| Other | Bsmt | 1.42 × 2.37 m | Unfinished |
| Bathroom | Bsmt | 179.0 × 1.38 m | 2 Pc Bath |
| Other | Bsmt | 1.54 × 2.07 m | |
| Den | Bsmt | 3.19 × 3.32 m | |
| Utility | Bsmt | 3.44 × 4.03 m |
Request information
A REMAX Hallmark® representative will follow up with you.