
451 GAGE St
Niagara-on-the-Lake, Ontario
Beds
3
Baths
3
Sqft
2,500
Type
Detached
About this Property
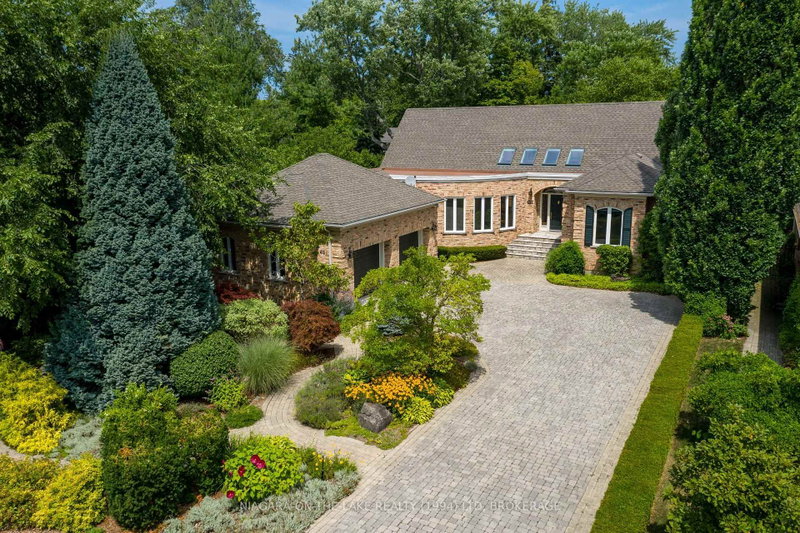
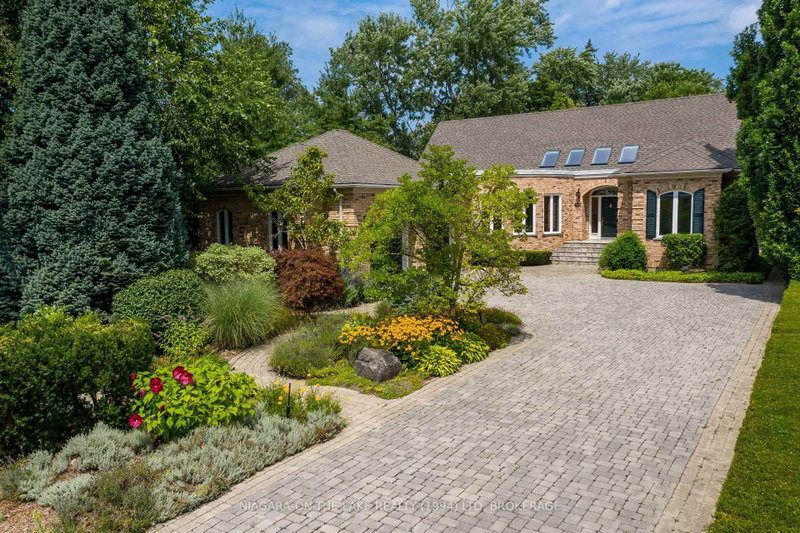
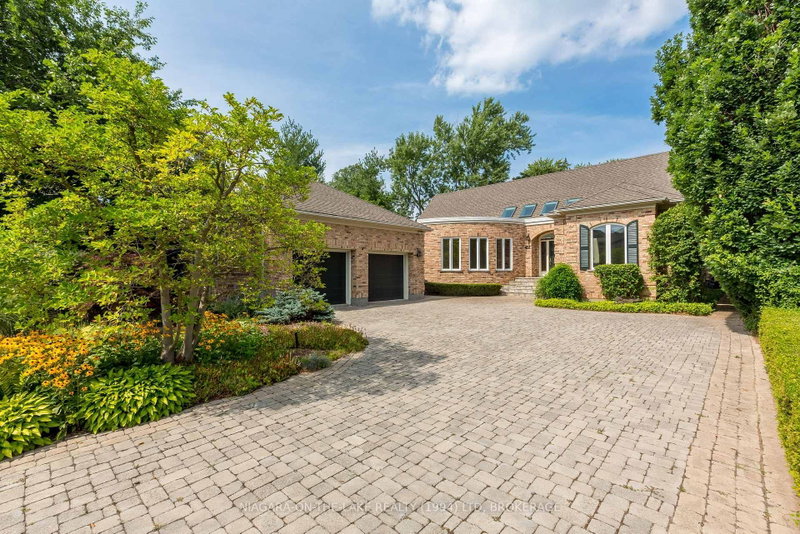
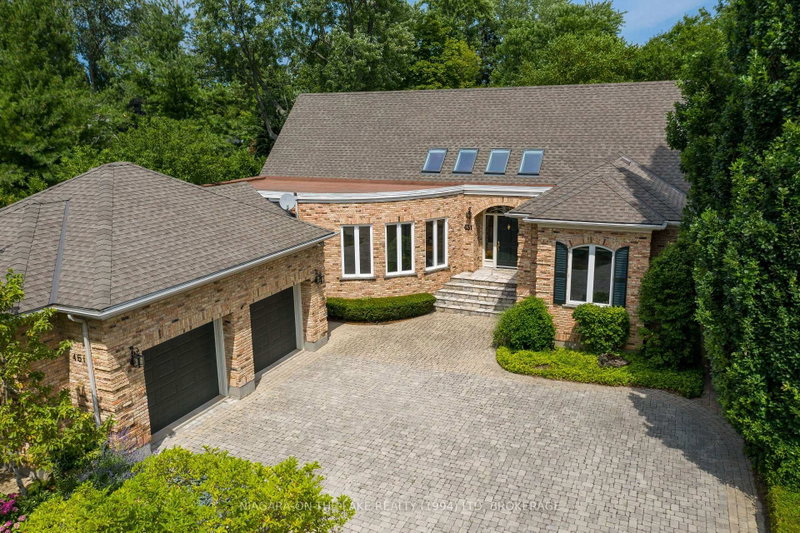
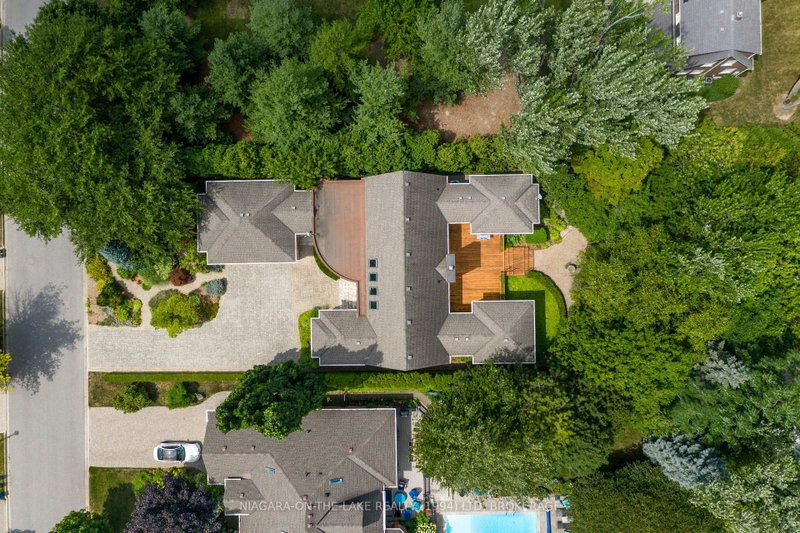
This custom bungalow with classic Chicago brick facing is situated in the heart of Old Town Niagara on the Lake and offers over 3400 square feet of fnished living space. The u-shaped foor plan with four walk-outs to the entertainment size deck, showcases a central living room with gas freplace and a lovely view of the lush back gardens. The formal dining room offers multiple windows and the bright open kitchen features an expansive centre island, breakfast nook with vaulted ceiling and adjacent family room. The main foor primary suite includes a study, his and her double closets and a spacious 5 piece bathroom. An office/guest bedroom, convenient laundry room, powder room and mud room with access to the oversized attached double garage complete the main foor. Lower level is partially fnished and offers a cosy den with gas freplace, two additional bedrooms, 4 piece bathroom, climate controlled wine cellar, large cedar lined closet and safe with combination lock afxed to basement foor. This home has been carefully maintained and upgraded including some new windows and skylights, herringbone hardwood fooring, neutral decor, powered awning and interlocked drive. Truly an outstanding property with full privacy surrounded by mature trees and professionally designed landscaping, in a prestigious neighbourhood within walking distance to golf, lake, main street shops, restaurants and theatres.
Listing Details
- MLS #
- X13747548
- Board
- PROPTX
- Market
- ontario
- Property Type
- Detached
- Style
- Bungalow
- Year Built
- 16-30
- Garage
- Attached
- Garage Spaces
- 2
- Parking Spaces
- 7
- Basement
- Part Fin, Full
- Heating
- Forced Air
- Cooling
- Central Air
- Pool
- None
- Lot Size
- 66 × 212.22 ft
- Annual Taxes
- $12,036/yr
- Listed By
- NIAGARA-ON-THE-LAKE REALTY (1994) LTD, BROKERAGE
- Listed On
- September 4, 2026
Room Measurements
| Room | Level | Size | Features |
|---|---|---|---|
| Living | Main | 4.58 × 6.71 m | |
| Dining | Main | 4.59 × 4.89 m | |
| Kitchen | Main | 4.29 × 7.03 m | |
| Breakfast | Main | 2.46 × 2.77 m | |
| Family | Main | 4.0 × 4.91 m | |
| Primary | Main | 4.3 × 4.3 m | |
| Study | Main | 2.76 × 2.77 m | |
| Bathroom | Main | 2.16 × 4.58 m | 5 Pc Ensuite |
| Powder Rm | Main | 1.0 × 1.0 m | 2 Pc Bath |
| Office | Main | 3.97 × 4.58 m | |
| Laundry | Main | 1.86 × 2.17 m | |
| Mudroom | Main | 2.16 × 3.05 m | |
| Br | Bsmt | 3.68 × 4.88 m | |
| Br | Bsmt | 3.66 × 4.29 m | |
| Den | Bsmt | 11.05 × 3.68 m | |
| Bathroom | Bsmt | 1.86 × 3.05 m | 4 Pc Bath |
| Other | Bsmt | 1.86 × 2.47 m | |
| Utility | Bsmt | 10.7 × 15.55 m |
Request information
A REMAX Hallmark® representative will follow up with you.