
452-454 Fifth Ave
Black River-Matheson, Ontario
Beds
4
Baths
5
Sqft
5,000
Type
Other
About this Property
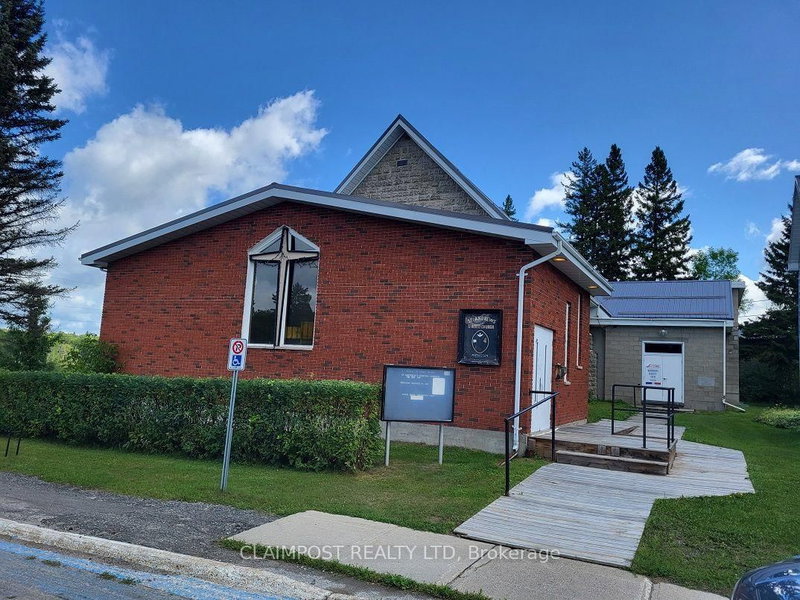
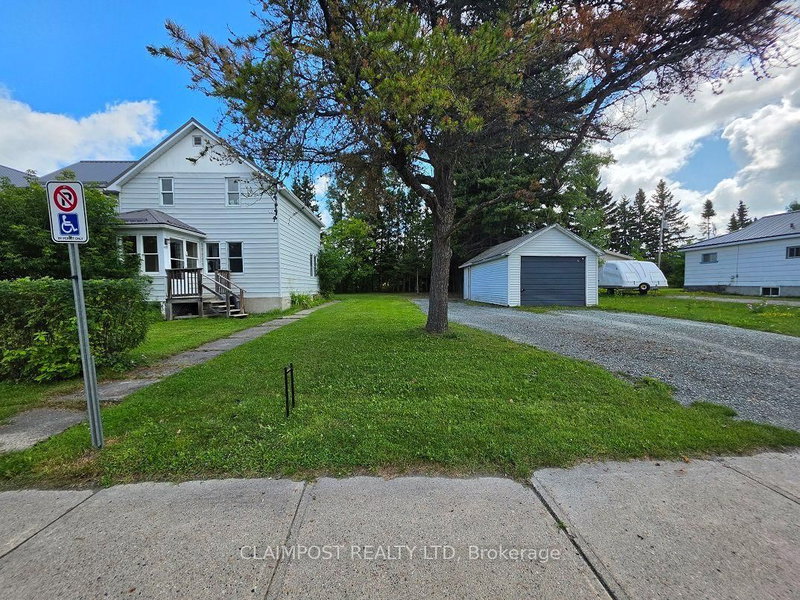
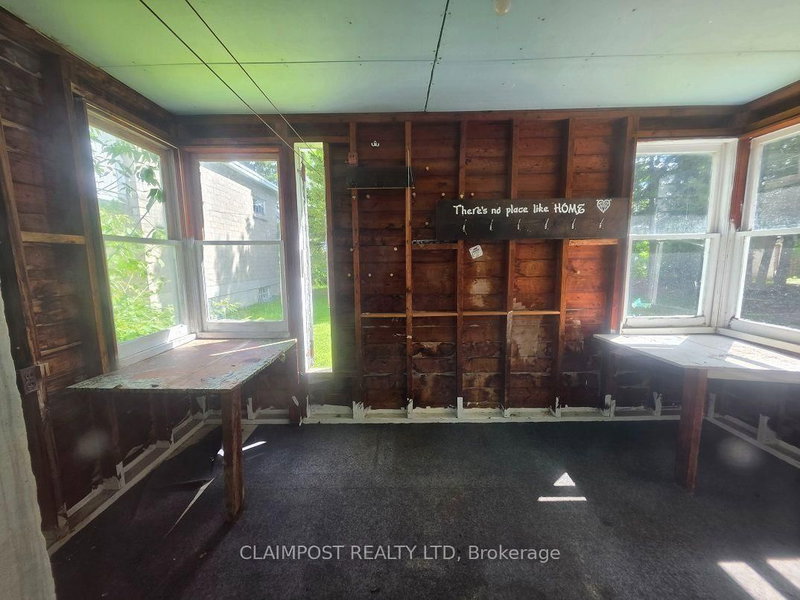
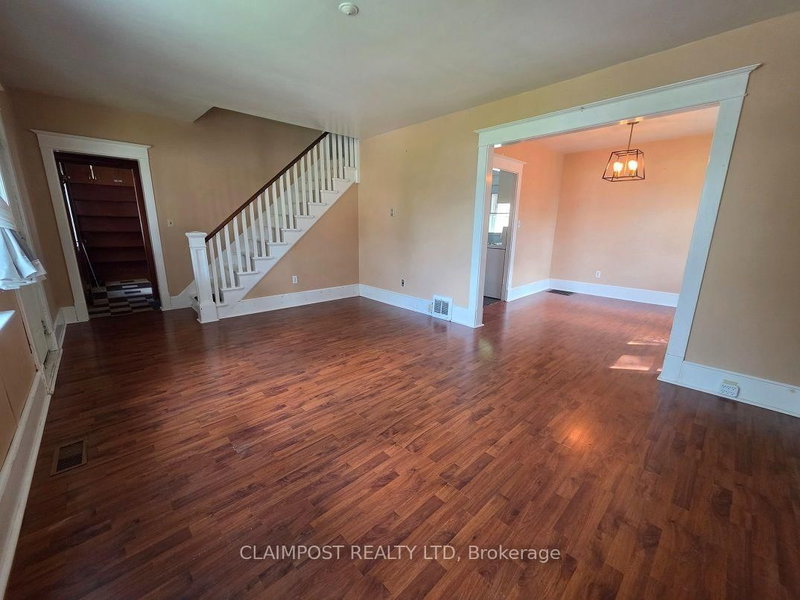
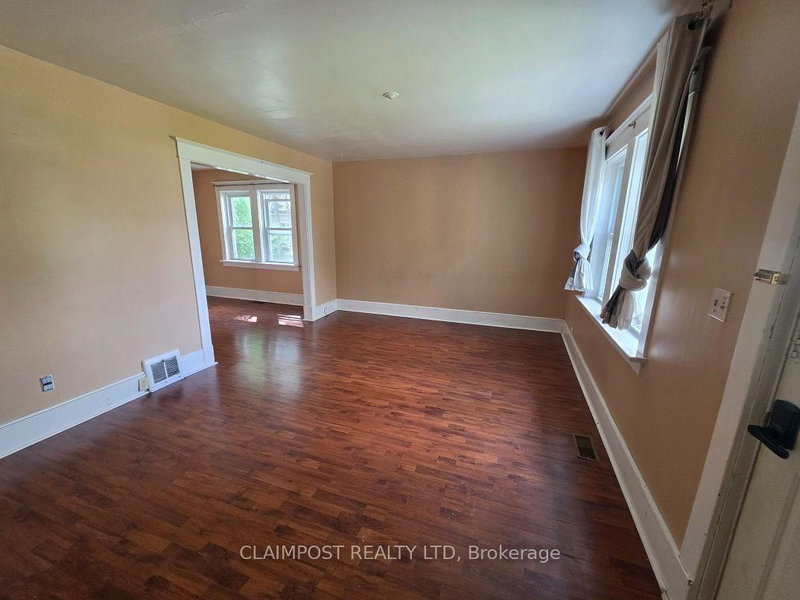
A versatile triple-lot property featuring a church, spacious community event centre, detached garage and a 4-bedroom residence. With multiple spaces, abundant storage, and valuable updates throughout, this property offers tremendous potential for a variety of uses. The church building is 4980 sqft above ground features a welcoming sanctuary with office space, and a 2-piece bathroom on the main level. The church's 4500 sqft lower level contains three forced-air furnaces. Attached to the church is the Community Events Centre, offering a large auditorium with a stage, making it ideal for gatherings, performances, meetings and community events. The Centre's lower level includes a spacious hall with a kitchen and bathrooms. The 1325 sqft home provides a comfortable living space and excellent functionality. The second level features four bedrooms and a 4-piece bathroom. On the main level, you'll find a spacious living room, separate dining room, and kitchen complete with fridge and stove. A generous office with built-in cupboards and additional storage makes an ideal workspace or flex room. Additional highlights include a detached 24' x 12' garage and approximately four parking spaces. Notable updates include the metal roofs on both the church and house (2019), church windows (2009), and Community Events Centre doors (2020), along with one of the church's gas forced-air furnaces replaced in 2024. *Taxes will be reassessed for a new buyer. **Age: Church is approximately 117 years old with 2 additions and House is approximately 80 years old.
Listing Details
- MLS #
- T13689166
- Board
- PROPTX
- Market
- ontario
- Property Type
- Other
- Style
- Other
- Year Built
- 100+
- Garage
- Detached
- Garage Spaces
- 1
- Parking Spaces
- 5
- Basement
- Unfinished, Finished
- Heating
- Forced Air
- Cooling
- None
- Pool
- None
- Lot Size
- 132 × 198 ft
- Annual Taxes
- $187/yr
- Listed By
- CLAIMPOST REALTY LTD
- Listed On
- August 17, 2026
Features & Extras
Extras
Rectory: fridge, stove
Room Measurements
| Room | Level | Size |
|---|---|---|
| Living | Main | 5.06 × 3.78 m |
| Dining | Main | 3.09 × 3.16 m |
| Office | Main | 4.64 × 3.55 m |
| Kitchen | Main | 2.77 × 3.17 m |
| Br | 2nd | 3.52 × 3.94 m |
| 2nd Br | 2nd | 3.37 × 3.1 m |
| 3rd Br | 2nd | 3.84 × 3.38 m |
| 4th Br | 2nd | 2.19 × 2.47 m |
| Other | Main | 5.68 × 8.26 m |
| Other | Main | 11.9 × 8.08 m |
| Office | Main | 4.86 × 4.44 m |
| Other | Main | 2.13 × 3.45 m |
| Other | Bsmt | 5.6 × 7.86 m |
| Other | Bsmt | 10.98 × 6.58 m |
| Kitchen | Bsmt | 5.87 × 3.96 m |
| Other | Bsmt | 9.1 × 13.8 m |
| Other | Main | 9.14 × 17.63 m |
| Other | Main | 9.14 × 8.1 m |
Request information
A REMAX Hallmark® representative will follow up with you.