
4530 Frances Cres
Lincoln, Ontario



Beds
4
Baths
4
Sqft
2,000
Type
Detached
About this Property
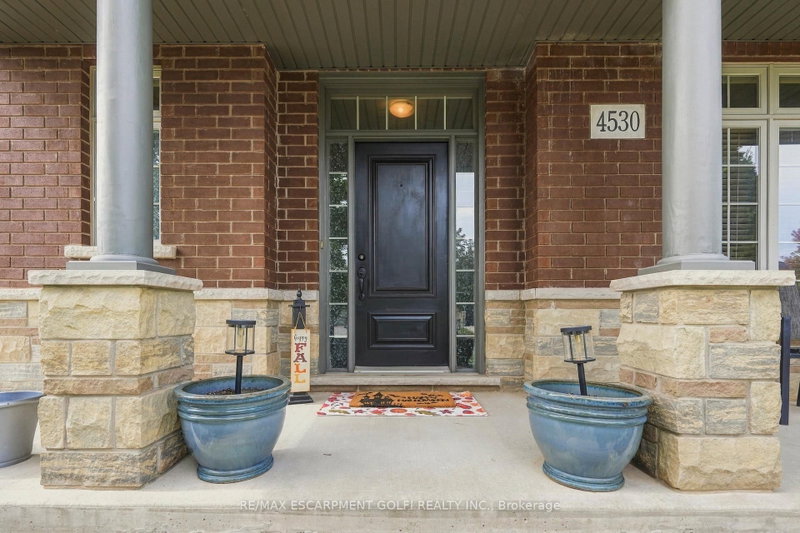
Welcome to 4530 Frances Crescent, Beamsville-a beautifully presented two-storey home offering generous living spaces, inviting curb appeal and room to grow. A covered front porch creates a warm welcome, while the spacious interior balances everyday comfort with elegant spaces for entertaining. The main floor features separate living and dining rooms, along with an open kitchen, breakfast area and family room anchored by a fireplace. Rich wood cabinetry, stainless steel appliances, a centre island with seating and ample counter space make the kitchen the heart of the home. Sliding doors lead to the fenced backyard and patio, perfect for summer barbecues or relaxing outdoors. Main-floor laundry and a powder room add everyday convenience. Upstairs, the spacious primary suite features a walk-in closet, a separate shower and a soaker tub. Two additional bedrooms, a dedicated office and a full bathroom offer flexibility for family, guests and working from home. The finished basement provides a large recreation area and an additional powder room, creating plenty of space for movie nights, hobbies or play. A double garage and an attractive corner setting complete this welcoming Beamsville home. Discover the space to gather, unwind and make it your own.
Listing Details
- MLS #
- X13869022
- Board
- PROPTX
- Market
- ontario
- Property Type
- Detached
- Style
- 2-Storey
- Garage
- Attached
- Garage Spaces
- 2
- Parking Spaces
- 5
- Basement
- Full, Part Fin
- Heating
- Forced Air
- Cooling
- Central Air
- Pool
- None
- Lot Size
- 49.3 × 108 ft
- Annual Taxes
- $7,924/yr
- Listed By
- REMAX ESCARPMENT GOLFI REALTY INC.
- Listed On
- October 6, 2026
Features & Extras
Extras
Dishwasher, Dryer, Refrigerator, Stove, Washer, Window Coverings, All ELF's, Barstools, Mirrors in the Bathroom, TV in the Living Room, Wooden Dining Room Furniture and Hutch
Room Measurements
| Room | Level | Size | Features |
|---|---|---|---|
| Foyer | Main | 6.2 × 3.76 m | |
| Family | Main | 3.94 × 5.33 m | |
| Bathroom | Main | 1.6 × 1.75 m | 2 Pc Bath |
| Office | Main | 3.76 × 3.48 m | |
| Dining | Main | 4.55 × 3.61 m | |
| Laundry | Main | 2.21 × 3.71 m | |
| Other | Bsmt | 11.63 × 7.72 m | |
| Bathroom | Bsmt | 2.26 × 1.68 m | 3 Pc Bath |
| Primary | 2nd | 4.78 × 3.91 m | |
| Bathroom | 2nd | 3.23 × 2.51 m | 4 Pc Ensuite |
| 2nd Br | 2nd | 2.97 × 3.43 m | |
| Bathroom | 2nd | 1.75 × 2.95 m | 4 Pc Bath |
| Br | 2nd | 2.79 × 3.02 m | |
| Br | 2nd | 3.56 × 3.76 m |
Request information
A REMAX Hallmark® representative will follow up with you.