
455 Arnold Dr
Temiskaming Shores, Ontario



Beds
3
Baths
2
Sqft
1,100
Type
Detached
About this Property
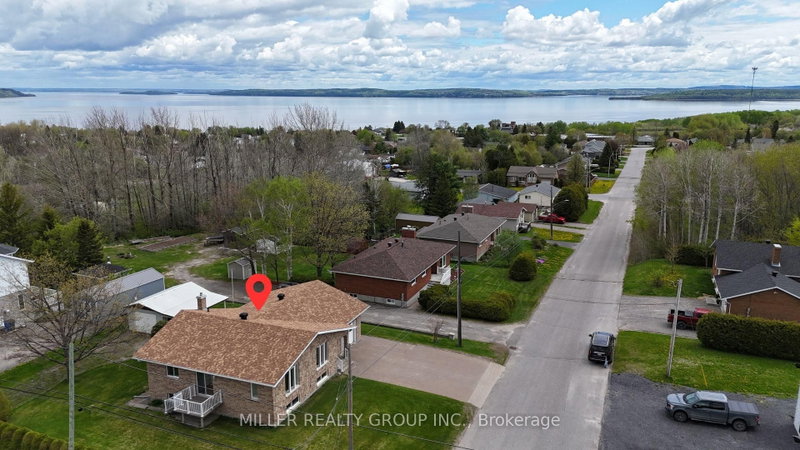
Pride of ownership shines throughout this original owner, custom built all brick home. Thoughtfully designed, this well maintained property offers a spacious foyer, convenient main floor laundry, and a functional layout ideal for family living. The finished basement adds valuable living space with a large rec room, additional bedroom and 2nd bathroom - perfect for guests or extended family. Outside, enjoy the attached garage, interlock driveway, and a 14 x 20 detached garage with awning ideal for a workshop or storing recreational toys. Located within walking distance to the French elementary school, ball park/soccer field. This home received energy efficient upgrades including insulation and draft proofing with a Home Energy Assessment Agent. Don't miss the opportunity to make this exceptional property your next home!
Listing Details
- MLS #
- T13219660
- Board
- PROPTX
- Market
- ontario
- Property Type
- Detached
- Style
- Bungalow
- Year Built
- 31-50
- Garage
- Attached
- Garage Spaces
- 1
- Parking Spaces
- 5
- Basement
- Full, Finished
- Heating
- Forced Air
- Cooling
- Central Air
- Pool
- None
- Lot Size
- 100 × 100 ft
- Annual Taxes
- $4,885/yr
- Listed By
- MILLER REALTY GROUP INC.
- Listed On
- May 29, 2026
Features & Extras
Extras
Refrigerator, built in appliances, washer, dryer, window coverings
Room Measurements
| Room | Level | Size |
|---|---|---|
| Kitchen | Main | 2.64 × 3.51 m |
| Dining | Main | 3.61 × 4.4 m |
| Living | Main | 3.89 × 6.26 m |
| Br | Main | 3.58 × 3.91 m |
| 2nd Br | Main | 2.82 × 3.91 m |
| Bathroom | Main | 2.08 × 2.84 m |
| Rec | Bsmt | 6.3 × 8.53 m |
| 3rd Br | Bsmt | 3.35 × 3.96 m |
| Bathroom | Bsmt | 1.52 × 2.95 m |
| Other | Bsmt | 2.88 × 2.88 m |
| Laundry | Main | 2.11 × 2.92 m |
| Foyer | Main | 1.52 × 6.15 m |
Request information
A REMAX Hallmark® representative will follow up with you.