
4552 Portage Rd
Niagara Falls, Ontario




Beds
4
Baths
3
Sqft
1,400
Type
Other
About this Property
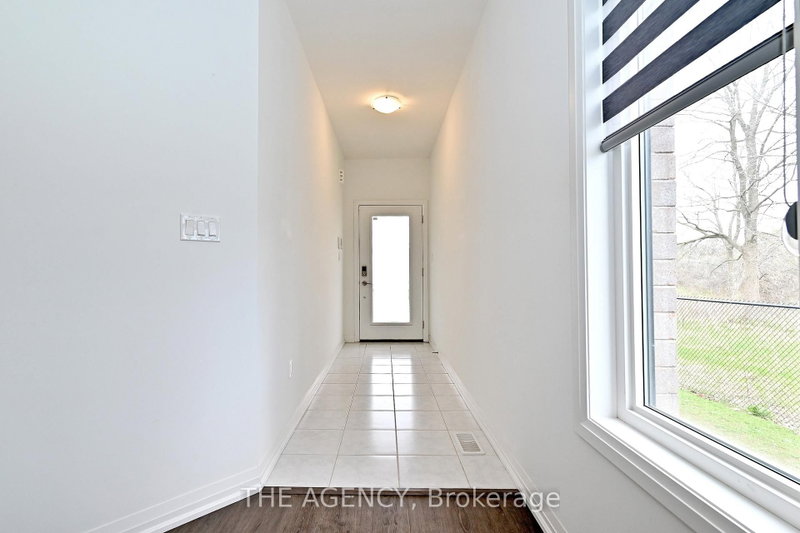
Welcome to this stunning end-unit townhouse backing onto a serene ravine in a quiet, family-friendly neighbourhood with no rear neighbours for added privacy. Offering 3 spacious bedrooms plus a versatile den, 2.5 bathrooms, and a bright open-concept layout, this home is designed for both comfortable living and effortless entertaining. As an end unit, it benefits from additional windows that fill the space with natural light throughout the day. The modern kitchen features stainless steel appliances while upper-level laundry adds everyday convenience. Upstairs, a flexible loft space provides the ideal setting for a home office, reading nook, or cozy second lounge. Ideally located near the Millennium Trail, you can enjoy scenic walks along the canal, with quick access to the QEW and Niagara Falls. Close to schools, shopping, and all essential amenities. Whether you're an end-user, an investor, or somewhere in between - this property delivers.
Listing Details
- MLS #
- X13786304
- Board
- PROPTX
- Market
- ontario
- Property Type
- Other
- Style
- 2-Storey
- Garage
- Attached
- Garage Spaces
- 2
- Parking Spaces
- 4
- Basement
- Unfinished
- Heating
- Forced Air
- Cooling
- Central Air
- Annual Taxes
- $5,122/yr
- Maint. Fee
- $112/mo
- Listed By
- THE AGENCY
- Listed On
- September 15, 2026
Features & Extras
Extras
Stainless Steel Double-Door Fridge, Stainless Steel Electric Stove, Build In Microwave and Range Hood, Stainless Steel Dishwasher, Laundry Washer & Dryer
Room Measurements
| Room | Level | Size | Features |
|---|---|---|---|
| Living | Main | 12.43 × 3.54 m | Large Window, hardwood floor |
| Dining | Main | 5.73 × 2.86 m | Tile Floor, Window, Combined W/Dining |
| Kitchen | Main | 5.73 × 2.86 m | Centre Island, Stainless Steel Appl, Open Concept |
| Primary | 2nd | 5.46 × 3.61 m | W/I Closet, Large Window, 4 Pc Ensuite |
| 2nd Br | 2nd | 3.62 × 2.84 m | Double Closet, Window |
| 3rd Br | 2nd | 3.62 × 3.74 m | Double Closet, Window |
| Den | 2nd | 6.08 × 4.75 m | Open Concept |
| Laundry | 2nd | 2.0 × 1.73 m | Tile Floor |
Request information
A REMAX Hallmark® representative will follow up with you.
Similar homes nearby
More homes in Niagara Falls- 6771 Keiffer StreetNiagara Falls · $650,000 · 4 bd · 3 ba
- 7346 Sherilee CresNiagara Falls · $1,055,000 · 4 bd · 5 ba
- 7549B Kalar RdNiagara Falls · $2,350 · 2 bd · 2 ba
- 4940 Armoury StreetNiagara Falls · $2,000 · 2 bd · 1 ba
- 7651 Swan StNiagara Falls · $698,000 · 4 bd · 3 ba
- 7116 Harriman StNiagara Falls · $499,900 · 4 bd · 2 ba