
456 COLLEGE St
Toronto, Ontario
Beds
2
Baths
1
Sqft
700
Type
Condo Apt
About this Property
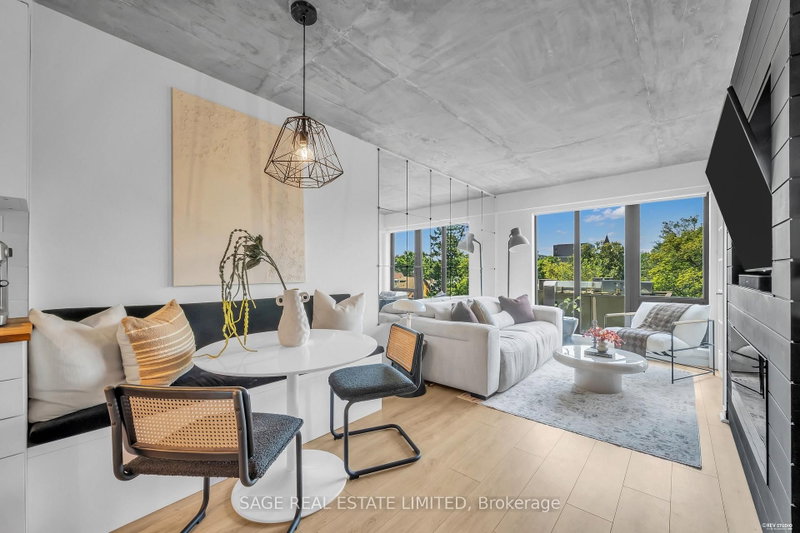
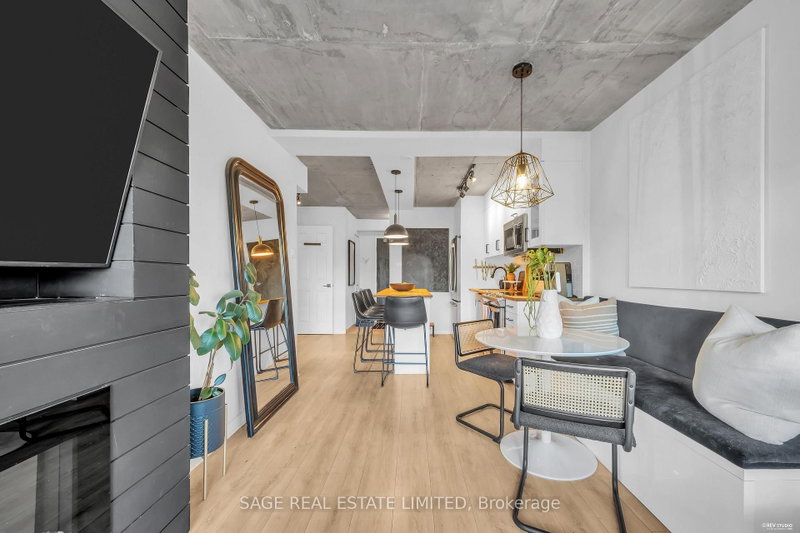
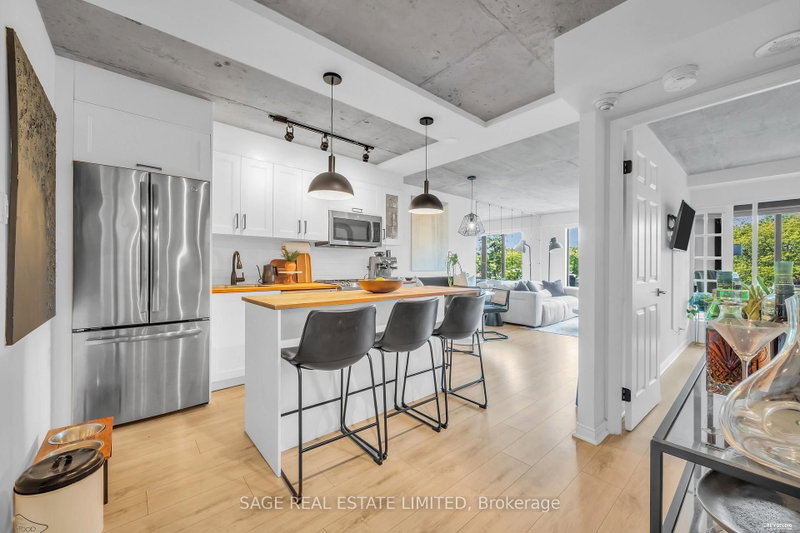
Holy character! Anchored by a restored 1884 Gothic Revival church tower, this boutique residence brings heritage charm to the heart of Palmerston and Little Italy. Inside, 721 square feet of bright, west facing living space delivers a functional layout with plenty of storage throughout. The spacious bedroom easily fits a king size bed and features a walk in closet, while the versatile den can serve as a private office or be converted into a second bedroom. Enjoy beautiful afternoon light, one parking space and one locker, both conveniently located on P2. Building amenities include a rooftop terrace with skyline views, fitness centre, sauna and party room. Steps from incredible restaurants, cafés, Kensington Market, U of T, parks, groceries and the 24 hour College and Bathurst streetcars. A home with smart space, sunshine and some serious architectural soul!
Listing Details
- MLS #
- C13752416
- Board
- PROPTX
- Market
- ontario
- Property Type
- Condo Apt
- Style
- Loft
- Year Built
- 31-50
- Garage
- Underground
- Garage Spaces
- 1
- Parking Spaces
- 1
- Basement
- None
- Heating
- Forced Air
- Cooling
- Central Air
- Annual Taxes
- $2,670/yr
- Maint. Fee
- $1,102/mo
- Listed By
- SAGE REAL ESTATE LIMITED
- Listed On
- September 8, 2026
Features & Extras
Extras
Existing appliances, All existing light fixtures and window coverings, One parking space and one locker, both conveniently located on P2
Room Measurements
| Room | Level | Size | Features |
|---|---|---|---|
| Living | Flat | 3.61 × 2.69 m | Large Window, Electric Fireplace, O/Looks Dining |
| Dining | Flat | 2.11 × 3.02 m | Breakfast Area |
| Kitchen | Flat | 2.77 × 4.04 m | Centre Island |
| Br | Flat | 3.73 × 2.79 m | W/I Closet |
| Den | Flat | 2.13 × 3.12 m | Large Window |
| Bathroom | Flat | 3.02 × 1.68 m | Combined W/Laundry |
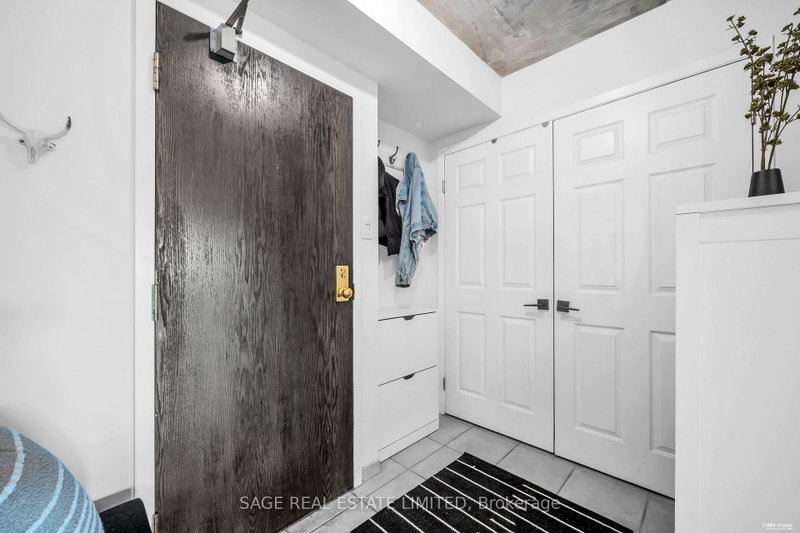
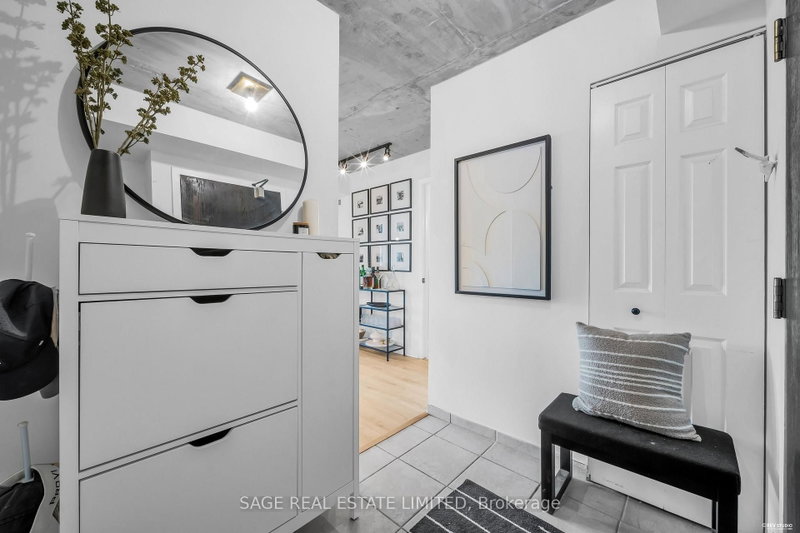
| Foyer | Flat | 1.96 × 2.26 m | Double Closet |
Request information
A REMAX Hallmark® representative will follow up with you.