
456 Laundon Terr
Milton, Ontario



Beds
7
Baths
15
Sqft
3,000
Type
Detached
About this Property
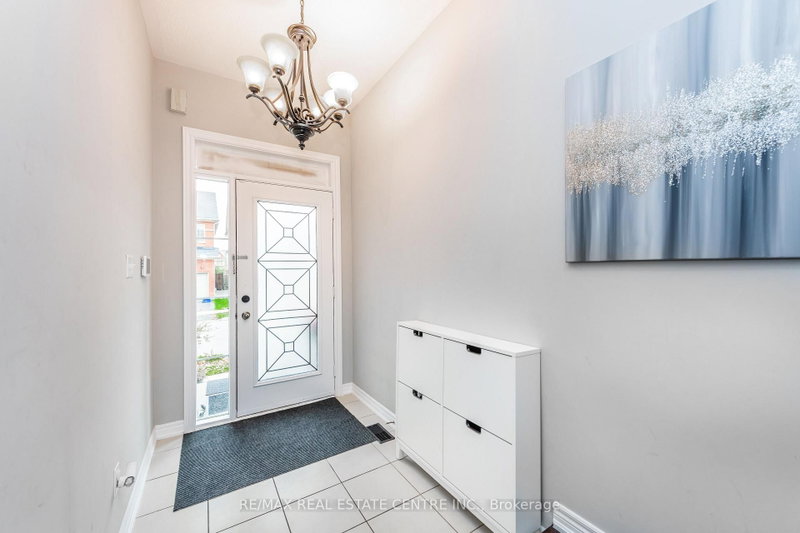
Welcome to this stunning 5-bedroom executive home offering exceptional space, functionalityand modern living. Featuring 5 washrooms, separate living, dining and family rooms, plus amain-floor office, this home is ideal for growing families and those who work from home. Thespacious kitchen showcases granite countertops, stainless steel appliances and amplecabinetry, complemented by pot lights throughout. Freshly painted and carpet-free, the homeoffers a clean, bright and move-in-ready feel. The finished basement with separate entranceprovides excellent additional living space and potential for rental income. Enjoy theconvenience of no sidewalk, along with easy access to parks, schools, shopping, transit andall essential amenities. A fantastic opportunity in a desirable family-friendly location!
Listing Details
- MLS #
- W14088002
- Board
- PROPTX
- Market
- ontario
- Property Type
- Detached
- Style
- 2-Storey
- Garage
- Attached
- Garage Spaces
- 2
- Parking Spaces
- 7
- Basement
- Apartment, Sep Entrance
- Heating
- Forced Air
- Cooling
- Central Air
- Pool
- None
- Lot Size
- 42.98 × 88.58 ft
- Annual Taxes
- $6,610/yr
- Listed By
- REMAX REAL ESTATE CENTRE INC.
- Listed On
- October 16, 2026
Features & Extras
Extras
All electric light fixtures, 2 Fridge , 2 stove , dish washer , 2 laundry , all window coverings .
Room Measurements
| Room | Level | Size |
|---|---|---|
| Living | Main | 3.35 × 3.35 m |
| Dining | Main | 4.26 × 3.65 m |
| Family | Main | 4.57 × 5.02 m |
| Den | Main | 3.96 × 5.76 m |
| Kitchen | Main | 3.16 × 3.23 m |
| Breakfast | Main | 5.05 × 5.42 m |
| Primary | 2nd | 3.96 × 4.26 m |
| 2nd Br | 2nd | 3.71 × 3.99 m |
| 3rd Br | 2nd | 3.3 × 3.3 m |
| 4th Br | 2nd | 3.65 × 4.65 m |
| 5th Br | 2nd | 4.65 × 4.65 m |
| 5th Br | Main | 3.35 × 4.35 m |
| Br | Bsmt | 3.05 × 3.25 m |
Request information
A REMAX Hallmark® representative will follow up with you.