
456 Mcveigh Rd
Perth, Ontario


Beds
3
Baths
2
Sqft
1,100
Type
Detached
About this Property
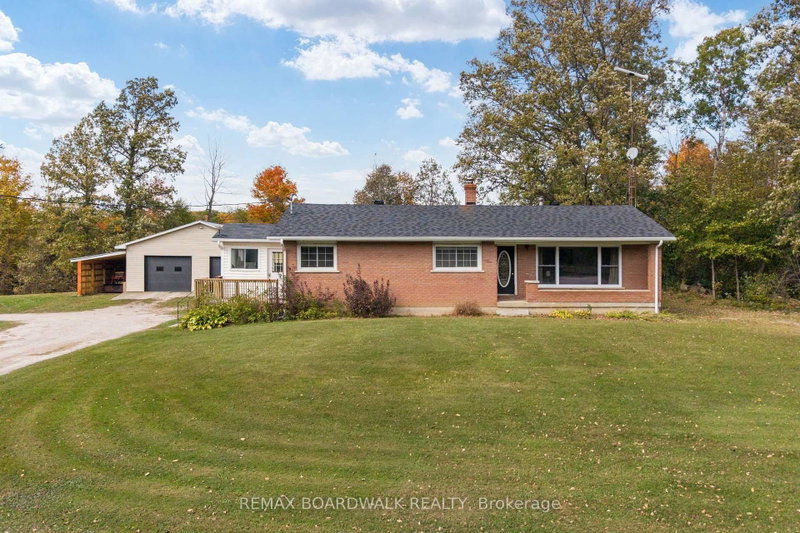
Fall in love with this adorable bungalow nestled on 11 acres of pure peace and privacy! Surrounded by beautiful trees, abundant wildlife and no neighbours in sight, this charming property offers the perfect escape from the hustle and bustle of everyday life. Whether you're looking to downsize, purchase your very first home or simply enjoy a little more serenity, this could be the perfect place to call home. Step inside to discover a spacious, open-concept kitchen and living area designed for comfortable living and easy entertaining. The inviting living room is the perfect spot to cozy up and unwind, complemented by a large picture window that brings the beauty of the outdoors right inside. With 3 bedrooms, including a primary suite complete with its own private bathroom, there's plenty of room to make yourself at home. And the charm doesn't stop indoors! Outside, you'll find a large heated detached garage/shop offering endless possibilities. Whether you need space for all your toys, a workshop for your hobbies, extra storage or even a separate hangout spot, this versatile space is ready to make your dreams a reality. With 11 acres to explore, room to roam, and nature right at your doorstep, this sweet bungalow offers a lifestyle that's hard to find and even harder to leave. Peace, privacy, and a place to call your own. Come fall in love!
Listing Details
- MLS #
- X13881108
- Board
- PROPTX
- Market
- ontario
- Property Type
- Detached
- Style
- Bungalow
- Garage
- Detached
- Garage Spaces
- 4
- Parking Spaces
- 14
- Basement
- Crawl Space
- Heating
- Forced Air
- Cooling
- Central Air
- Pool
- None
- Annual Taxes
- $2,950/yr
- Listed By
- REMAX BOARDWALK REALTY
- Listed On
- October 8, 2026
Features & Extras
Extras
Fridge, Stove, Dishwasher, Washer, Dryer
Room Measurements
| Room | Level | Size | Features |
|---|---|---|---|
| Living | Main | 3.4 × 5.05 m | |
| Kitchen | Main | 4.55 × 4.55 m | |
| Dining | Main | 4.55 × 3.08 m | |
| Mudroom | Main | 3.31 × 3.01 m | |
| Laundry | Main | 1.51 × 2.13 m | |
| Primary | Main | 3.34 × 3.13 m | |
| Bathroom | Main | 1.73 × 2.13 m | 3 Pc Ensuite |
| Br | Main | 2.36 × 2.69 m | |
| Br | Main | 3.33 × 2.67 m | |
| Bathroom | Main | 2.36 × 2.37 m | 3 Pc Bath |
Request information
A REMAX Hallmark® representative will follow up with you.