
456 Millhaven Rd
Bissett Creek, Ontario


Beds
5
Baths
5
Sqft
2,000
Type
Detached
About this Property
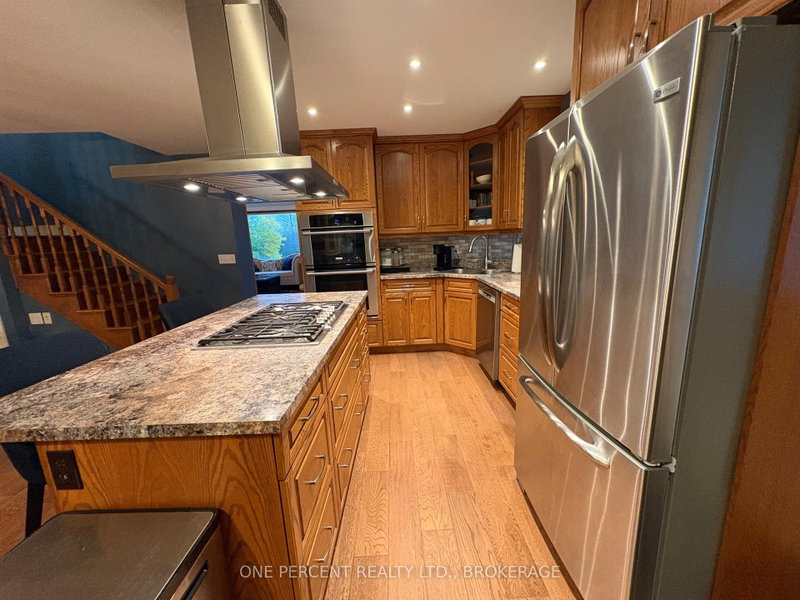
Incredible multi-generational or investment opportunity on 7.32 acre property backing onto Millhaven Creek. This property offers two living areas, a large detached garage and workshop, all on Millhaven Creek. Just a short drive from Kingston and Napanee, this property has extensive road frontage on Millhaven Road, just outside the village of Odessa. Features include, each side of the house has it's own kitchen, living room, bedrooms, bathrooms and laundry. Heating system has been recently upgraded, and radiant flooring in part of house as well. Outside features include a large deck with above ground 18x32 pool(liner recently replaced), Beachcomber hot tub, and a fenced yard area. There is also a large, heated garage with office and bathroom, storage area with garage doors at both end of side of secondary garage. Currently rented for $1200 per month on a month to month basis. This is a beautiful vintage home , that offers country charm and endless opportunities, but still close to the conveniences of the city.
Listing Details
- MLS #
- X14030122
- Board
- PROPTX
- Market
- ontario
- Property Type
- Detached
- Style
- 2-Storey
- Year Built
- 100+
- Garage
- Detached
- Garage Spaces
- 10
- Parking Spaces
- 10
- Basement
- Unfinished, Full
- Heating
- Forced Air
- Cooling
- Central Air
- Pool
- Abv Grnd
- Lot Size
- 841.3 × 440 ft
- Annual Taxes
- $5,458/yr
- Listed By
- ONE PERCENT REALTY LTD., BROKERAGE
- Listed On
- October 14, 2026
Features & Extras
Extras
Side one- stainless steel fridge, dishwasher, wall oven, cooktop, microwave, washer and dryer Side two-white stove and fridge, dishwasher, washer and dryer. Also, existing window coverings, ceiling fans, pool equipment, trailer in back for storage.
Room Measurements
| Room | Level | Size |
|---|---|---|
| Foyer | Main | 2.1 × 1.6 m |
| Dining | Main | 4.3 × 4.8 m |
| Kitchen | Main | 2.7 × 5.8 m |
| Laundry | Main | 1.8 × 1.9 m |
| Living | Main | 5.9 × 4.7 m |
| Foyer | Main | 2.1 × 1.6 m |
| Family | Main | 5.4 × 4.9 m |
| Br | Main | 2.6 × 4.9 m |
| Kitchen | Main | 5.4 × 2.8 m |
| Laundry | Main | 0.8 × 2.9 m |
| Br | 2nd | 2.5 × 3.5 m |
| Primary | 2nd | 3.6 × 5.1 m |
| Br | 2nd | 3.1 × 4.4 m |
| Br | 2nd | 5.6 × 5.1 m |
Request information
A REMAX Hallmark® representative will follow up with you.