
4569 Pemmican Tr
Mississauga, Ontario


Beds
5
Baths
4
Sqft
1,500
Type
Detached
About this Property
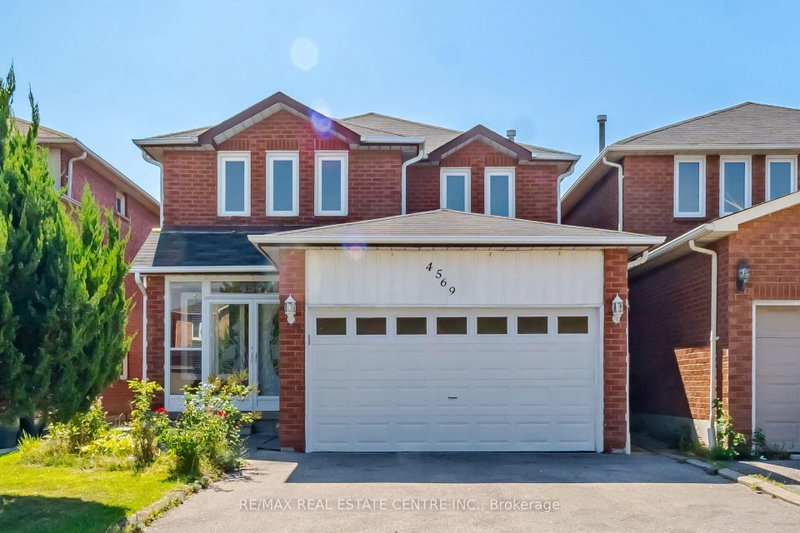
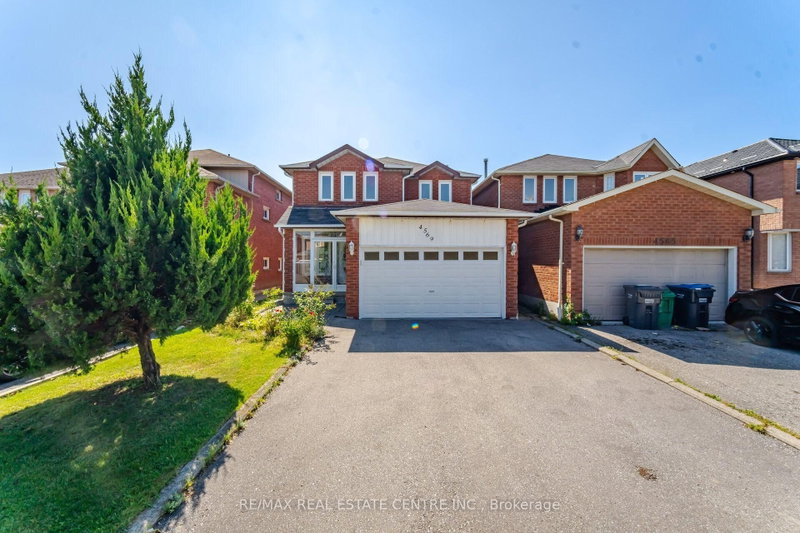
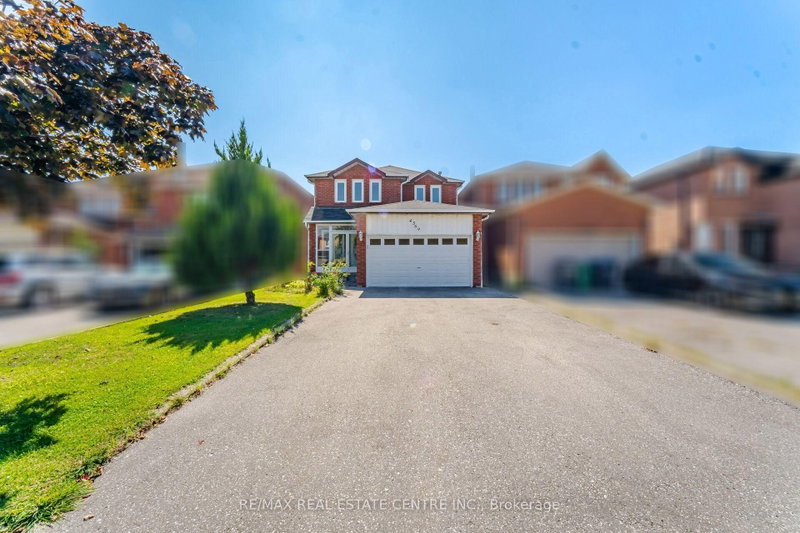
Welcome to 4569 Pemmican Trail - a beautifully updated detached home nestled in one of Mississauga's most sought-after, family-friendly neighbourhoods. This spacious and thoughtfully upgraded residence offers 3 generous bedrooms and 3 updated washrooms, with new hardwood flooring and ceramic tile throughout the main and second floors (2025), creating a fresh and modern feel. The updated kitchen features a new backsplash (2025), new refrigerator and stove (2025), while the new washer and dryer (2026) add further convenience. The finished basement, complete with a separate entrance, offers 2 additional spacious bedrooms, a kitchen, recreation room and 4-piece bathroom, providing excellent flexibility for extended family, additional living space or rental income. The basement is currently rented for $1,800/month. Numerous important upgrades include furnace (2019), attic insulation (2019), A/C (2021), asphalt driveway (2021), backyard fence gate (2021), backyard fence (2022), and basement refrigerator (2025). Basement microwave and stove are included, along with all existing light fixtures and window coverings. Ideally situated close to Hwy 403 and Hwy 401, Square One Shopping Centre, schools, parks, public transit and a wide variety of shopping and everyday amenities. An exceptional opportunity to own a move-in-ready detached home with extensive updates, versatile living space and excellent income potential in the heart of Mississauga.
Listing Details
- MLS #
- W13776040
- Board
- PROPTX
- Market
- ontario
- Property Type
- Detached
- Style
- 2-Storey
- Garage
- Attached
- Garage Spaces
- 2
- Parking Spaces
- 6
- Basement
- Finished, Sep Entrance
- Heating
- Forced Air
- Cooling
- Central Air
- Pool
- None
- Lot Size
- 32.15 × 98.43 ft
- Annual Taxes
- $7,354/yr
- Listed By
- REMAX REAL ESTATE CENTRE INC.
- Listed On
- September 12, 2026
Features & Extras
Extras
New stainless steel refrigerator (2025), new stainless steel stove (2025), new washer and dryer (2025), new kitchen backsplash (2025), and new refrigerator in the basement (2025). All existing electrical light fixtures, garage door opener with remote, central air conditioner (2021), and furnace (2019). Basement stove and microwave included. All existing window blinds and coverings included. Pot lights throughout the living room, dining room, kitchen, and family room. Shed in the backyard.
Room Measurements
| Room | Level | Size | Features |
|---|---|---|---|
| Living | Main | 7.35 × 3.14 m | hardwood floor, Combined W/Dining, Pot Lights |
| Dining | Main | 7.35 × 3.14 m | hardwood floor, Combined W/Living, Pot Lights |
| Family | Main | 3.38 × 3.99 m | hardwood floor, Fireplace, Pot Lights |
| Kitchen | Main | 2.47 × 2.87 m | Ceramic Floor, Stainless Steel Appl, Granite Counter |
| Breakfast | Main | 2.93 × 3.05 m | Ceramic Floor, W/O To Yard, Pot Lights |
| Primary | 2nd | 5.0 × 3.35 m | hardwood floor, 4 Pc Ensuite, W/I Closet |
| 2nd Br | 2nd | 3.26 × 3.81 m | hardwood floor, Window, Closet |
| 3rd Br | 2nd | 3.23 × 3.78 m | hardwood floor, Window, Closet |
| Kitchen | Bsmt | 6.25 × 4.0 m | Ceramic Floor, Combined W/Rec, Window |
| Rec | Bsmt | 6.25 × 4.0 m | Ceramic Floor, Combined W/Kitchen, 4 Pc Bath |
| Br | Bsmt | 3.78 × 2.96 m | Laminate, Window, Closet |
| Br | Bsmt | 2.56 × 3.96 m | Laminate, Window, Closet |
Request information
A REMAX Hallmark® representative will follow up with you.