
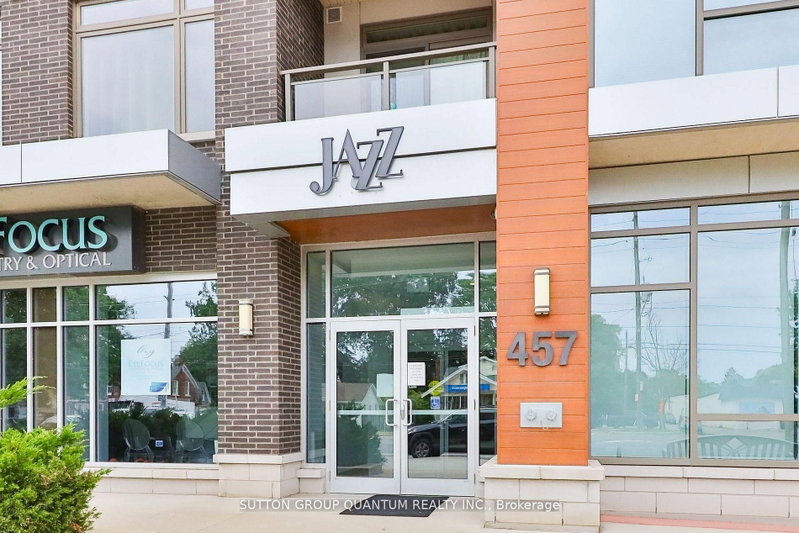
457 Plains Rd E
Burlington, Ontario
Beds
2
Baths
1
Sqft
700
Type
Condo Apt
About this Property
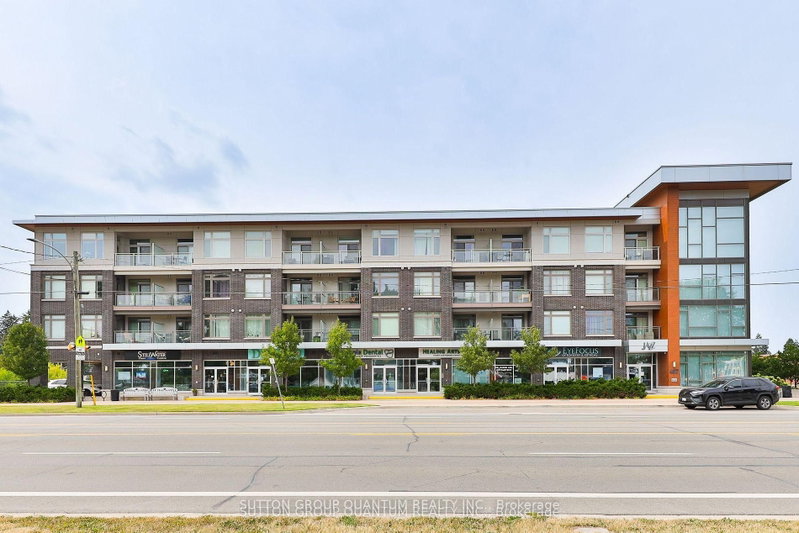
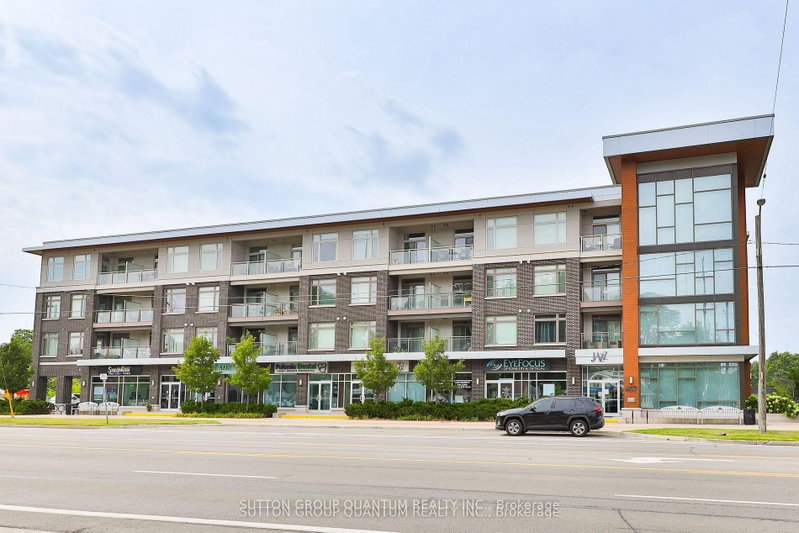
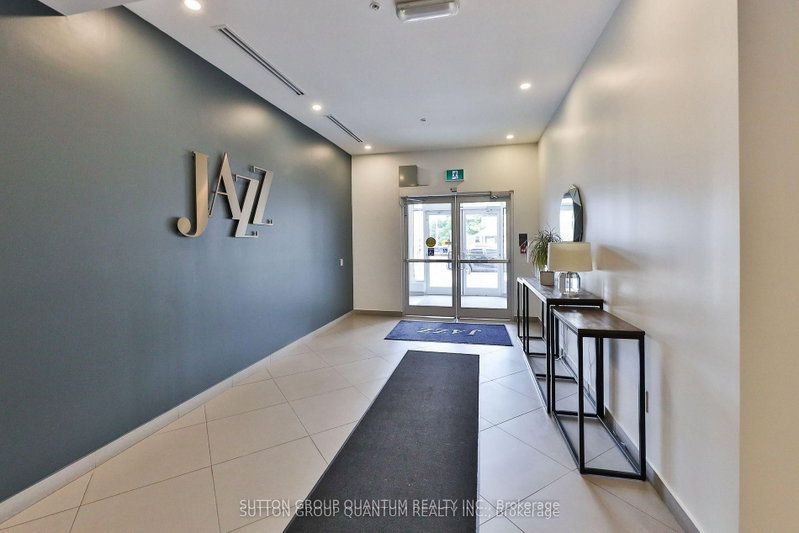
Top 5 Reasons You Will Love This Condo: 1) Stunning Penthouse Corner Unit with Two bedrooms; showcasing a sleek, modern design with soaring 10' ceilings and expansive windows that flood the space with natural light, creating an inviting and airy ambiance within its spacious 770 square foot living space. 2) Perched on the top level boasting breathtaking panoramic views and enhanced privacy. 3) Indulge in impressive amenities, including a gym, a spacious party room complete with an outdoor patio, and abundant visitor parking, all with low monthly fees that keep luxury living affordable. 4) Ideally located for ultimate convenience just steps from essential shops, the Aldershot GO Station, and public transit, providing effortless access to Highways 403, 407, the QEW, and the vibrant urban lifestyle of downtown Burlington and the Waterfront Trail. 5) Complete with one underground parking space and a private storage locker.
Listing Details
- MLS #
- W13678064
- Board
- PROPTX
- Market
- ontario
- Property Type
- Condo Apt
- Style
- Apartment
- Garage
- Underground
- Garage Spaces
- 1
- Parking Spaces
- 1
- Basement
- None
- Heating
- Forced Air
- Cooling
- Central Air
- Annual Taxes
- $2,986/yr
- Maint. Fee
- $605/mo
- Listed By
- SUTTON GROUP QUANTUM REALTY INC.
- Listed On
- August 14, 2026
Room Measurements
| Room | Level | Size | Features |
|---|---|---|---|
| Living | Main | 3.3 × 4.0 m | Open Concept, Combined W/Kitchen, Large Window |
| Foyer | Main | 1.67 × 3.26 m | B/I Closet, Large Closet, Laminate |
| Laundry | Main | 0.0 × 0.0 m | Separate Rm, Ceramic Floor |
| Kitchen | Main | 3.2 × 4.36 m | Eat-In Kitchen, W/O To Balcony, Stainless Steel Appl |
| 2nd Br | Main | 2.2 × 2.7 m | Sliding Doors, Large Window, Laminate |
| Primary | Main | 3.0 × 3.0 m | Ne View, Large Window, Laminate |
Request information
A REMAX Hallmark® representative will follow up with you.