
4575 Blessington Rd
Shannonville, Ontario



Beds
5
Baths
4
Sqft
2,000
Type
Detached
About this Property
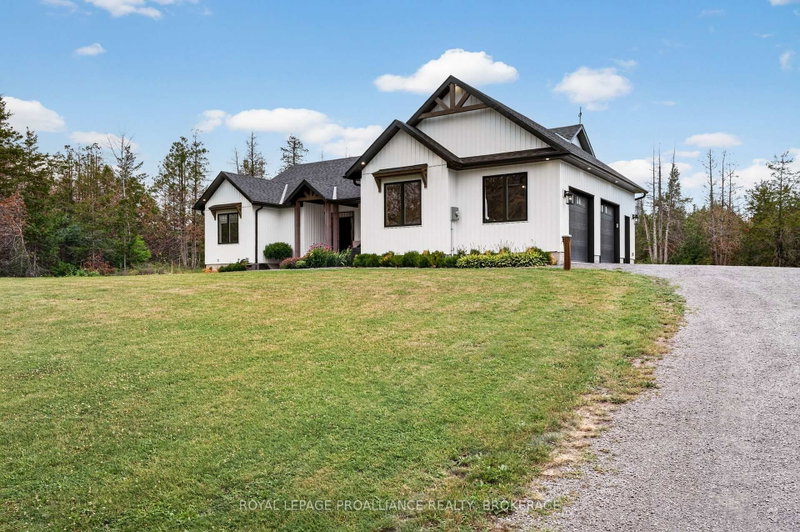
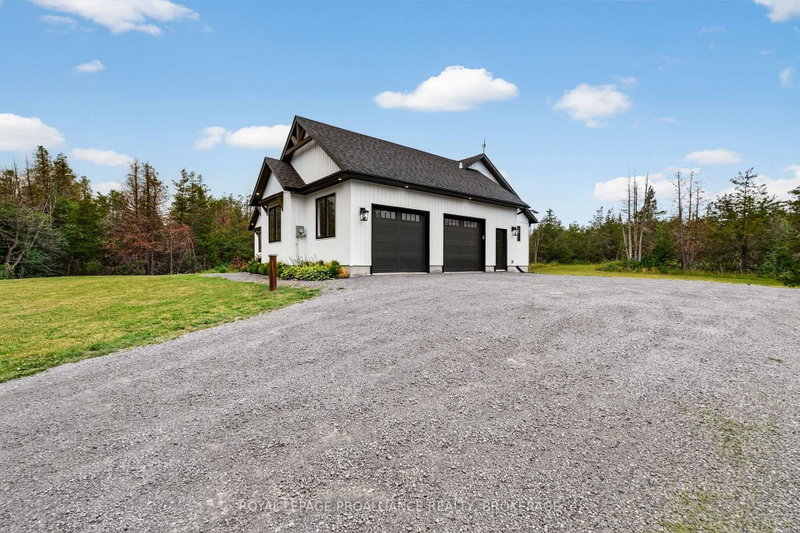
Just Gorgeous! Custom-built, beautifully finished, and set on nearly 2 private acres- this is country living at its best! Just five years old, this impressive bungalow offers 2,000 sq. ft. of bright, open-concept living on the main level, featuring vaulted ceilings, three bedrooms, three baths, and a stunning custom kitchen with walk-in pantry and oversized quartz island, open to the spacious family room with patio doors leading to the large deck and peaceful property views. A welcoming front foyer, practical mudroom with garage access, and quality finishes throughout make everyday living effortless. The high-ceilinged walkout lower level is already insulated and partially finished, offering two more bedrooms, a fourth bathroom, and over 1,000 sq. ft. of additional living space primed to be completed to suit your needs. (And new flooring just installed down here!) Step outside to the concrete patio and hot tub, perfect for unwinding after a long day and Fall nights. The long driveway, covered front porch, and exceptional curb appeal make a wonderful first impression, while the location- just minutes to Highway 401 and approximately 30 minutes to Kingston's West end, Picton, and Belleville- offers the perfect balance of privacy and convenience. A thoughtfully designed home that truly delivers on space, style, and value. You really need to see this one!
Listing Details
- MLS #
- X13586686
- Board
- PROPTX
- Market
- ontario
- Property Type
- Detached
- Style
- Bungalow
- Year Built
- 0-5
- Garage
- Attached
- Garage Spaces
- 2
- Parking Spaces
- 10
- Basement
- Part Fin, W/O
- Heating
- Forced Air
- Cooling
- Central Air
- Pool
- None
- Lot Size
- 200 × 400 ft
- Annual Taxes
- $5,648/yr
- Listed By
- ROYAL LEPAGE PROALLIANCE REALTY, BROKERAGE
- Listed On
- July 19, 2026
Features & Extras
Extras
Refrigerator, stove, dishwasher, washer, dryer, window coverings and light fixtures throughout, UV water treatment, Water Softener, Hot tub and accessories, living room storage wall unit.
Room Measurements
| Room | Level | Size |
|---|---|---|
| Bathroom | Main | 0.93 × 2.22 m |
| Bathroom | Main | 1.58 × 3.39 m |
| Bathroom | Main | 3.47 × 2.52 m |
| 2nd Br | Main | 3.47 × 3.02 m |
| 3rd Br | Main | 3.24 × 3.16 m |
| Dining | Main | 3.9 × 3.68 m |
| Kitchen | Main | 3.48 × 5.66 m |
| Laundry | Main | 3.41 × 1.8 m |
| Living | Main | 5.19 × 6.19 m |
| Mudroom | Main | 3.4 × 2.26 m |
| Primary | Main | 4.97 × 6.71 m |
| Bathroom | Lower | 1.65 × 4.38 m |
| 4th Br | Lower | 3.33 × 4.05 m |
| 5th Br | Lower | 3.33 × 4.05 m |
| Rec | Lower | 10.01 × 18.5 m |
| Utility | Lower | 2.82 × 4.38 m |
Request information
A REMAX Hallmark® representative will follow up with you.