
4576 Fourth Ave
Niagara Falls, Ontario


Beds
4
Baths
3
Sqft
1,100
Type
Detached
About this Property
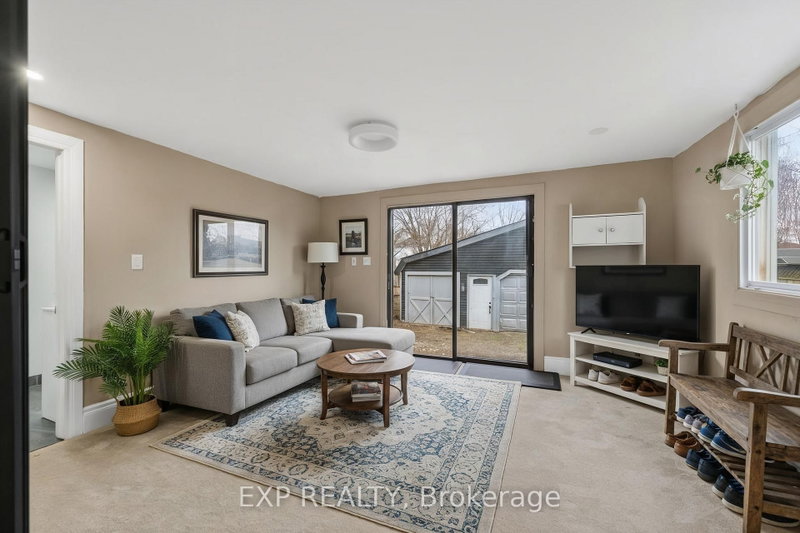
Welcome to this spacious 3 + 1 bedroom, 3 washroom home ideally located in the heart of Niagara Falls. Close to nightlife, shopping, restaurants and parks. Offering a functional main floor layout, the updated open concept floor-plan is perfect for both family time and entertaining. This home is perfect multi generational living, investors and families. The second floor offers 3 spacious bedrooms and a full washroom. The main floor has 2 living /entertaining areas and a large kitchen and full washroom. In the basement there is an area for an office or hobby room, another bedroom and full washroom. A separate entrance invites the new owner to entertain many different options. Out back a large garage /outbuilding is ideal for a hobbyist, workshop or simply additional storage. Don't miss this opportunity to own a flexible well located home in one of Niagara Falls most desirable and convenient neighbourhoods.
Listing Details
- MLS #
- X13801594
- Board
- PROPTX
- Market
- ontario
- Property Type
- Detached
- Style
- 2-Storey
- Garage
- Detached
- Garage Spaces
- 2
- Parking Spaces
- 6
- Basement
- Unfinished, Sep Entrance
- Heating
- Forced Air
- Cooling
- Window Unit
- Pool
- None
- Lot Size
- 36.8 × 150 ft
- Annual Taxes
- $3,081/yr
- Listed By
- EXP REALTY
- Listed On
- September 18, 2026
Room Measurements
| Room | Level | Size | Features |
|---|---|---|---|
| Kitchen | Main | 2.74 × 4.87 m | |
| Living | Main | 3.4 × 4.69 m | |
| Dining | Main | 3.4 × 3.96 m | |
| Family | Main | 3.58 × 6.09 m | |
| Bathroom | Main | 0.0 × 0.0 m | 3 Pc Bath |
| Foyer | Main | 1.45 × 2.74 m | |
| Br | 2nd | 3.58 × 3.47 m | |
| Br | 2nd | 2.59 × 3.35 m | |
| Br | 2nd | 2.72 × 2.64 m | |
| Bathroom | 2nd | 0.0 × 0.0 m | 4 Pc Bath |
| Bathroom | Bsmt | 0.0 × 0.0 m | 3 Pc Bath |
| Br | Bsmt | 3.05 × 2.71 m |
Request information
A REMAX Hallmark® representative will follow up with you.