
458 LeBoutillier Ave
Ottawa, Ontario




Beds
2
Baths
3
Sqft
1,200
Type
Condo Townhouse
About this Property
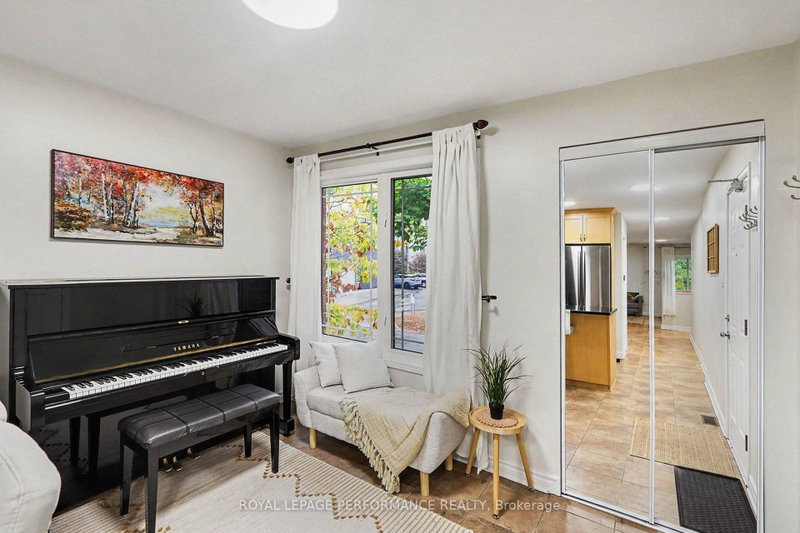
Welcome to this immaculate, sun-filled end-unit terrace home by Valecraft offering nearly 1,300 sq ft of beautifully designed living space in desirable Carson Meadows. As a premium end unit, extra side windows flood the interior with exceptional natural light. Rich hardwood flooring runs through the spacious open-concept living and dining rooms, complemented by low-maintenance tile flooring in the kitchen and front flex space. The upgraded kitchen comes fully equipped with granite countertops, quality cabinetry, and stainless steel appliances. Because the home features a separate formal dining room, the front area directly off the kitchen offers exceptional flexibility to serve as a bright home office or dedicated workspace. The lower level is designed for maximum privacy and convenience, featuring two primary-sized bedrooms, each complete with its own private full ensuite bathroom-one styled with a glass walk-in shower, and the other with a full tub. Additional features include an owned parking space directly outside, in-unit laundry, and generous interior storage throughout. Unbeatable location just steps from major hubs including Montfort Hospital, NRC, and CSIS/CSEC, plus La Cité Collégiale, local parks, LRT transit, and quick access to downtown Ottawa via the Aviation Parkway.
Listing Details
- MLS #
- X14029454
- Board
- PROPTX
- Market
- ontario
- Property Type
- Condo Townhouse
- Style
- Stacked Townhouse
- Year Built
- 11-15
- Garage
- None
- Parking Spaces
- 1
- Basement
- None, None
- Heating
- Forced Air
- Cooling
- Central Air
- Annual Taxes
- $4,014/yr
- Maint. Fee
- $332/mo
- Listed By
- ROYAL LEPAGE PERFORMANCE REALTY
- Listed On
- October 13, 2026
Features & Extras
Extras
Fridge, stove, hoodfan, Washer, Dryer, Window coverings and window hardware
Room Measurements
| Room | Level | Size | Features |
|---|---|---|---|
| Kitchen | Main | 3.07 × 3.58 m | Granite Counter, Tile Floor |
| Den | Main | 3.51 × 2.36 m | Tile Floor, Picture Window |
| Living | Main | 4.67 × 4.22 m | hardwood floor, W/O To Patio |
| Dining | Main | 3.58 × 3.4 m | Hardwood Floor |
| Bathroom | Main | 2.44 × 1.6 m | Tile Floor |
| Primary | Lower | 4.62 × 3.91 m | 3 Pc Ensuite, W/I Closet |
| Other | Lower | 1.58 × 1.93 m | W/I Closet |
| Bathroom | Lower | 2.57 × 1.65 m | 3 Pc Ensuite, Separate Shower |
| Br | Lower | 4.72 × 3.7 m | 4 Pc Ensuite, Closet |
| Bathroom | Lower | 2.57 × 1.85 m | 4 Pc Ensuite |
| Laundry | Lower | 2.57 × 1.83 m | |
| Other | Lower | 1.85 × 0.86 m |
Request information
A REMAX Hallmark® representative will follow up with you.