
458 Princess St
Georgian Bluffs, Ontario


Beds
4
Baths
2
Sqft
700
Type
Detached
About this Property
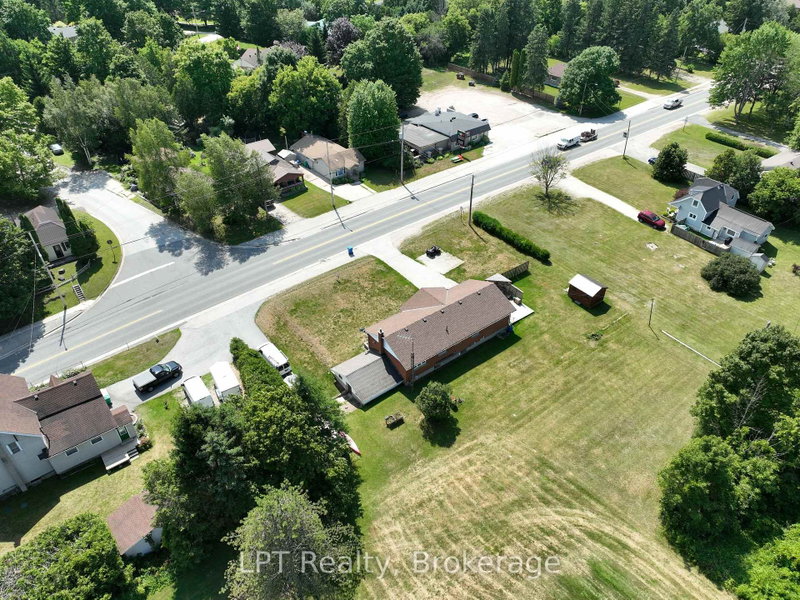
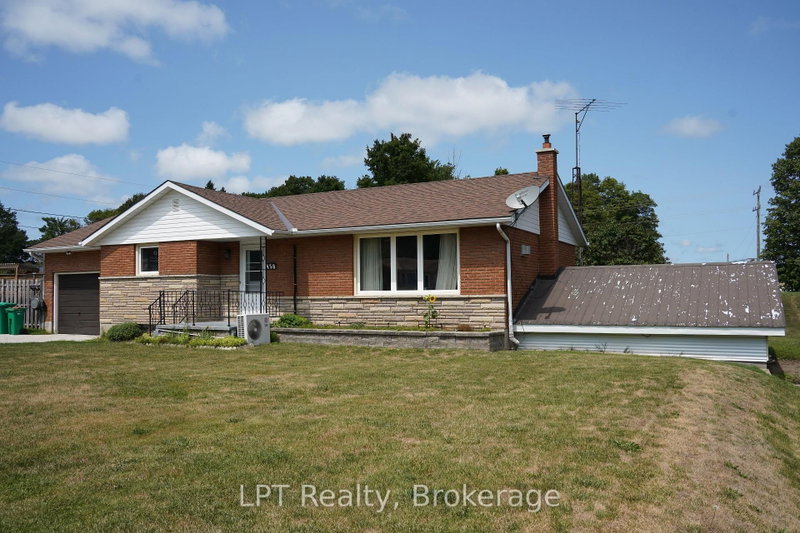
Welcome to 458 Princess Street, Shallow Lake-a versatile updated home offering the perfect blend of space, flexibility, and future potential. Whether you're looking for a family home, multigenerational living, or an investment opportunity, this property is designed to fit your lifestyle. The main level features 2 spacious bedrooms and 1 bathroom, while the fully finished lower level offers a second kitchen, potential for 2 additional bedrooms and 1 bathroom, providing plenty of room for extended family, guests, or a growing household. Potential to rent the basement apartment for extra income, this home presents an excellent opportunity to generate rental income or create a private in-law suite. The attached garage and dedicated workshop offer ample space for vehicles, tools, hobbies, or extra storage, making this property as practical as it is functional. Nestled in the friendly community of Shallow Lake, you'll enjoy the peace and privacy of small-town living while being only a 15 minute drive to Owen Sound for shopping, dining, schools, healthcare, and everyday conveniences. It's the ideal balance of quiet surroundings without sacrificing accessibility. Whether you're searching for extra living space, income potential, or a home that can adapt to your future needs, 458 Princess Street is a rare opportunity you won't want to miss. Many updates include the kitchen and electric panel in the last 10 years, back roof in 2024 and front roof 2019.
Listing Details
- MLS #
- X13608470
- Board
- PROPTX
- Market
- ontario
- Property Type
- Detached
- Style
- Bungalow
- Garage
- Attached
- Garage Spaces
- 1
- Parking Spaces
- 10
- Basement
- Finished
- Heating
- Baseboard
- Cooling
- Wall Unit
- Pool
- None
- Lot Size
- 150.03 × 70.57 ft
- Annual Taxes
- $2,109/yr
- Listed By
- LPT Realty
- Listed On
- July 27, 2026
Features & Extras
Extras
Lower fridge, Lower stove;
Room Measurements
| Room | Level | Size |
|---|---|---|
| Bathroom | Main | 1.7 × 2.49 m |
| Br | Main | 3.05 × 3.51 m |
| Dining | Main | 3.05 × 2.74 m |
| Kitchen | Main | 3.71 × 3.38 m |
| Living | Main | 3.63 × 7.1 m |
| Primary | Main | 3.73 × 3.53 m |
| Bathroom | Bsmt | 3.05 × 2.01 m |
| Br | Bsmt | 3.48 × 3.33 m |
| Br | Bsmt | 3.81 × 3.38 m |
| Kitchen | Bsmt | 4.24 × 3.4 m |
| Laundry | Bsmt | 4.45 × 3.35 m |
| Rec | Bsmt | 4.65 × 3.4 m |
Request information
A REMAX Hallmark® representative will follow up with you.