
459 Ross St
Arran-Elderslie, Ontario



Beds
2
Baths
1
Sqft
1,100
Type
Detached
About this Property
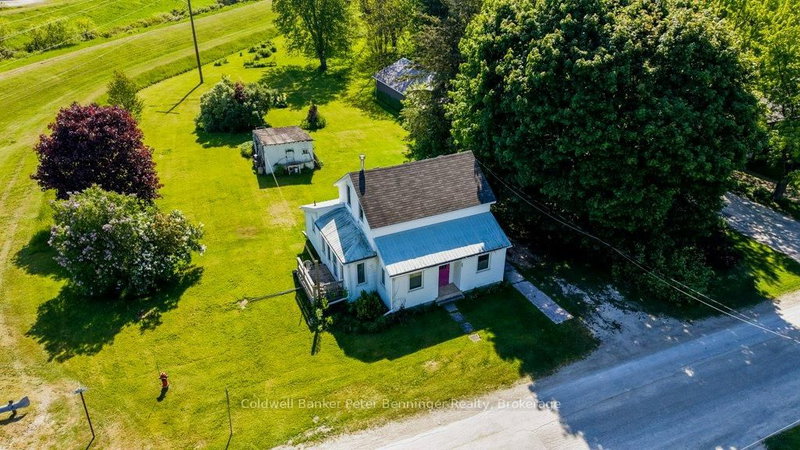
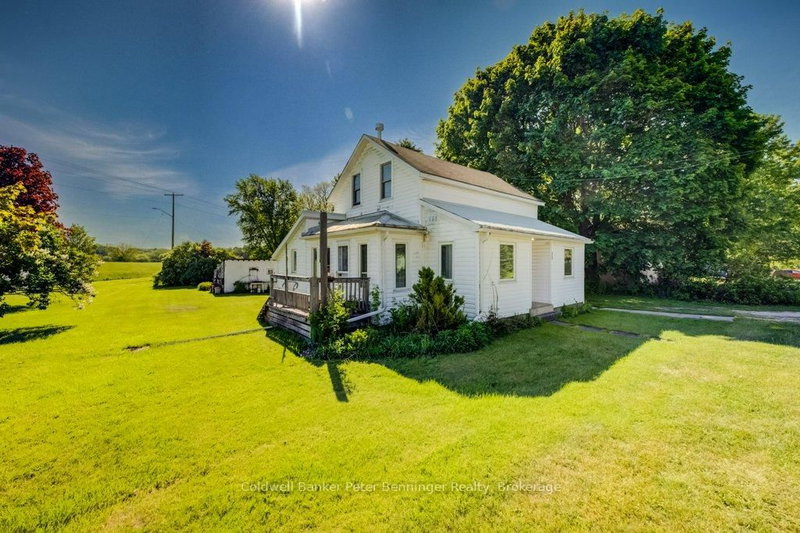
All the charm of the country and convenience of living in the beloved Village of Paisley, this property has it all! Bordering on a network of walking trails along Willow Creek, this property is a short walk to the Saugeen River. At the back and a little to the right is Mary Cummings Park, situated along the banks of the Saugeen River, it is renown for its friendly relaxed, toddler-friendly atmosphere, open play field, and the Painted Fish Wall. Nearby is the downtown core with all amenities, yet this home has a very private feel due to the large yard and location. For years the owners had a huge vegetable garden at the back by the garden shed which could be recreated again if you have a green thumb and want to grow your own food! Plenty of room for children and pets to play! Inside this house has a very practical design with good workable spaces including a walk-in Panty, large back Laundry area and a size Mudroom opening outside to a deck and clothesline. Off of the Living Room, the Den (Bonus Room) was used as a convenient 3rd Bedroom. Upstairs are the other two large bedrooms with great views! Loved and lived in for many decades, will you be the next to make memories? Call your Realtor and arrange a showing today!
Listing Details
- MLS #
- X13417194
- Board
- PROPTX
- Market
- ontario
- Property Type
- Detached
- Style
- 1 1/2 Storey
- Year Built
- 100+
- Garage
- None
- Parking Spaces
- 2
- Basement
- Walk-Up, Part Bsmt
- Heating
- Baseboard
- Cooling
- None
- Pool
- None
- Lot Size
- 90.7 × 165 ft
- Annual Taxes
- $1,929/yr
- Listed By
- Coldwell Banker Peter Benninger Realty
- Listed On
- June 8, 2026
Features & Extras
Extras
Refrigerator, Stove, Washer and Dryer, Hot Water Tank (owned), window coverings.
Room Measurements
| Room | Level | Size | Features |
|---|---|---|---|
| Bathroom | Main | 3.3 × 2.4 m | 3 Pc Bath |
| Den | Main | 1.93 × 2.53 m | |
| Kitchen | Main | 5.13 × 2.79 m | Combined W/Dining |
| Laundry | Main | 2.7 × 7.09 m | |
| Living | Main | 5.15 × 4.21 m | Fireplace |
| Mudroom | Main | 4.66 × 1.55 m | |
| Pantry | Main | 1.8 × 2.6 m | |
| Br | 2nd | 3.13 × 3.57 m | |
| Primary | 2nd | 4.43 × 3.45 m |
Request information
A REMAX Hallmark® representative will follow up with you.