
4599 Langstaff Rd
Vaughan, Ontario


Beds
5
Baths
6
Sqft
5,000
Type
Detached
About this Property
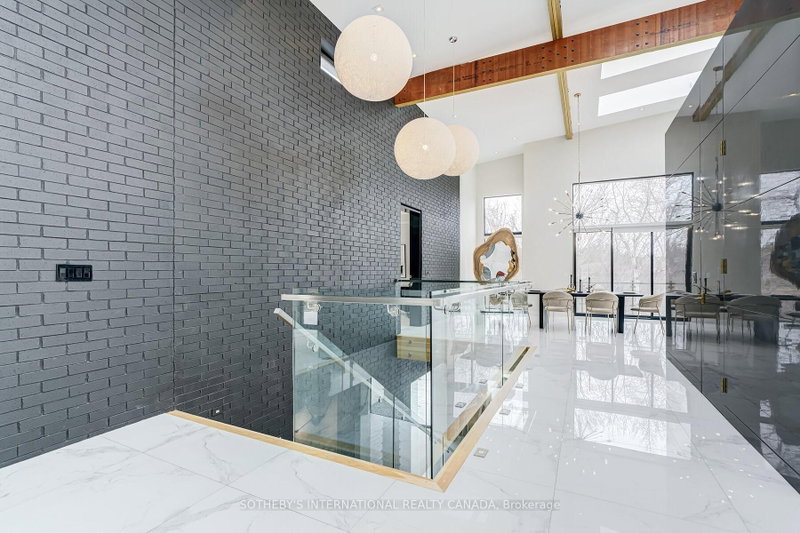
Set on an exceptional 1-acre estate lot surrounded by mature trees. Offering approximately 5300 sq. ft of refined living space, this custom-built residence delivers the ultimate in modern luxury, premium finishes, and versatility. A true highlight and one of the most sought-after luxury features of 2026 is the home's exceptional multi-generational living design. The ground level offers 10' ceilings and two impressive condo-sized suites, each complete with a full kitchen, living room, bedroom, bathroom, in-suite laundry and a dedicated terrace with sliding doors. In addition, a separate studio suite with its own kitchen and bathroom provides a flexible third space, ideal for extended family, guests, live-in staff, or a private executive office. The home is defined by the unique upside-down floor plan to maximize the surrounding views. Offering dramatic 10'-16' ceilings complemented by expansive floor-to-ceiling windows that flood the interior with natural light. A seamless indoor-outdoor flow anchors the principal living spaces, ideal for both everyday living and elevated entertaining. Outdoor living is equally impressive, with a spectacular 970 sq. ft infinity cedar deck overlooking the serene landscape, as well as a rare 915 sq. ft rooftop terrace, perfect for entertaining or unwinding in total privacy. Ideally located just minutes to top-tier schools, golf courses, fine dining, and major commuter routes, this is a rare offering that combines privacy, prestige, and forward-thinking design, perfectly suited for today's luxury buyer.
Listing Details
- MLS #
- N13498144
- Board
- PROPTX
- Market
- ontario
- Property Type
- Detached
- Style
- Contemporary
- Garage
- Built-In
- Garage Spaces
- 3
- Parking Spaces
- 18
- Basement
- None
- Heating
- Forced Air
- Cooling
- Other
- Pool
- None
- Lot Size
- 423.57 × 232.66 ft
- Annual Taxes
- $14,478/yr
- Listed By
- SOTHEBY'S INTERNATIONAL REALTY CANADA
- Listed On
- June 26, 2026
Features & Extras
Extras
Please see list of inclusions in separate schedule.
Room Measurements
| Room | Level | Size | Features |
|---|---|---|---|
| Kitchen | Main | 7.82 × 13.64 m | Combined W/Br, Centre Island, B/I Appliances |
| Breakfast | Main | 7.82 × 13.64 m | Combined W/Kitchen, Skylight, B/I Appliances |
| Living | Main | 3.81 × 4.62 m | O/Looks Backyard, Sliding Doors, Skylight |
| Great Rm | Main | 5.66 × 6.61 m | O/Looks Ravine, Fireplace, Skylight |
| Dining | Main | 4.04 × 5.64 m | Juliette Balcony, O/Looks Frontyard, Skylight |
| Primary | Main | 4.69 × 4.99 m | W/I Closet, hardwood floor, Skylight |
| 2nd Br | Main | 3.1 × 5.03 m | O/Looks Ravine, hardwood floor, Sliding Doors |
| Kitchen | Ground | 2.9 × 3.1 m | Centre Island, hardwood floor, Stainless Steel Appl |
| Breakfast | Ground | 1.96 × 3.49 m | hardwood floor, Pot Lights |
| Family | Ground | 3.66 × 4.79 m | Sliding Doors, hardwood floor, Electric Fireplace |
| 3rd Br | Ground | 3.16 × 4.57 m | hardwood floor, Pot Lights |
| Kitchen | Ground | 2.74 × 4.83 m | Centre Island, hardwood floor, Stainless Steel Appl |
| Breakfast | Ground | 2.81 × 4.11 m | hardwood floor, Pot Lights |
| Family | Ground | 4.24 × 4.76 m | Sliding Doors, hardwood floor, Electric Fireplace |
| 4th Br | Ground | 3.21 × 3.69 m | Hidden Lights, Pot Lights |
| Kitchen | Ground | 2.06 × 2.69 m | Stone Counter, hardwood floor, Stainless Steel Appl |
| 5th Br | Ground | 3.64 × 6.3 m | hardwood floor, Pot Lights |
Request information
A REMAX Hallmark® representative will follow up with you.