
46 Conestoga Rd
Woodstock, Ontario


Beds
2
Baths
2
Sqft
1,600
Type
Condo Townhouse
About this Property
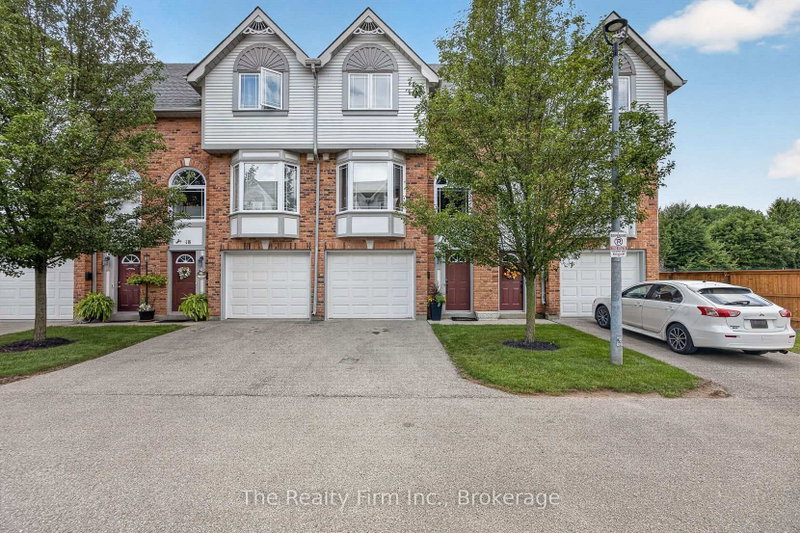
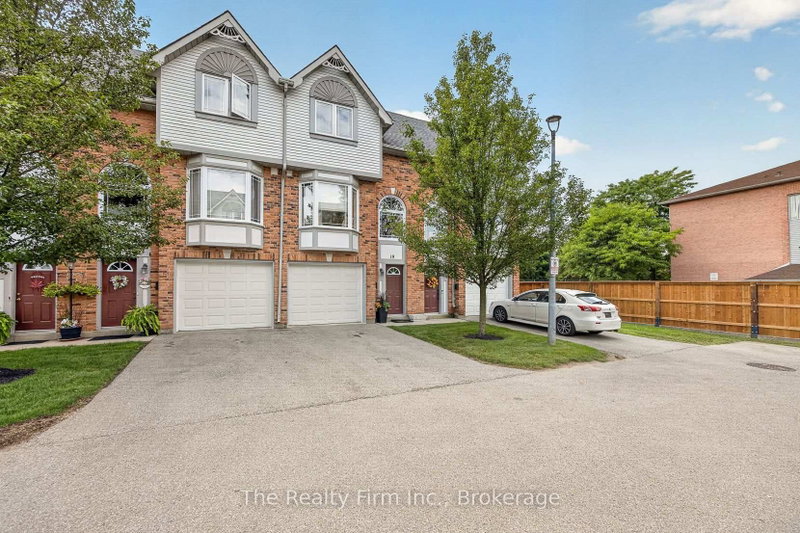
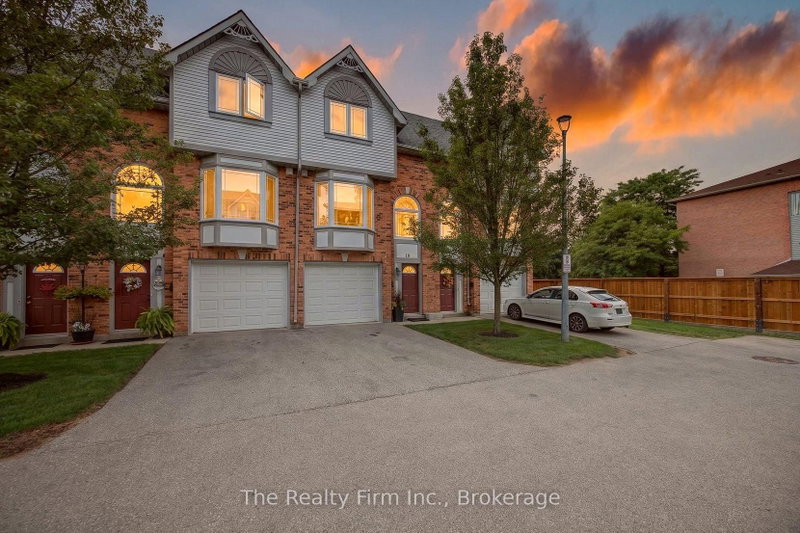
Welcome to 19 - 46 Conestoga Road a home loved by its original owner since it was built. It is a fully finished, freshly painted, executive style condo with an attached single garage with access directly to the main level. The main level provides a finished room with new flooring; use as an office, a den or a rec room, there is also a half bath, and walk-out to your private deck. The second level offers new carpet in both the living room and dining room with the living room showcasing a gas fireplace and custom media mantle, rounding out this level is a dining room with custom stained glass doors in the pass through from the eat-in kitchen that features wooden cabinetry, a window bench and hardwood floors. The upper level gives you 2 large bedrooms with double closets and new carpet, an updated 4pc bathroom, and a laundry closet with full-size, stackable washer and dryer. Located in desirable north-east Woodstock. It is close to all amenities, Pittock Park conservation trails, schools, a quick drive to Toyota and all major highways. In addition to the refresh and new carpets, the furnace, A/C and hot water heater are brand new and owned offering peace of mind for years to come.
Listing Details
- MLS #
- X13739822
- Board
- PROPTX
- Market
- ontario
- Property Type
- Condo Townhouse
- Style
- 3-Storey
- Garage
- Attached
- Garage Spaces
- 1
- Parking Spaces
- 2
- Basement
- Fin W/O
- Heating
- Forced Air
- Cooling
- Central Air
- Annual Taxes
- $2,709/yr
- Maint. Fee
- $352/mo
- Listed By
- The Realty Firm Inc.
- Listed On
- September 3, 2026
Features & Extras
Extras
Fridge, Wall Oven, Cook Top, B/I Dishwasher, B/I Microwave, Washer and Dryer
Room Measurements
| Room | Level | Size | Features |
|---|---|---|---|
| Den | Ground | 3.61 × 3.66 m | Walk-Out |
| Utility | Ground | 1.35 × 3.63 m | |
| Living | 2nd | 5.11 × 3.58 m | Gas Fireplace |
| Dining | 2nd | 3.02 × 2.67 m | Pass Through |
| Kitchen | 2nd | 3.25 × 5.11 m | Hardwood Floor |
| Primary | 3rd | 5.11 × 3.73 m | Double Closet |
| 2nd Br | 3rd | 5.13 × 3.28 m | Double Closet |
| Bathroom | Ground | 0.91 × 1.91 m | 2 Pc Bath |
| Bathroom | 3rd | 1.52 × 3.02 m | 4 Pc Bath |
Request information
A REMAX Hallmark® representative will follow up with you.