
46 Edgehill Rd
Belleville, Ontario



Beds
4
Baths
2
Sqft
1,500
Type
Detached
About this Property
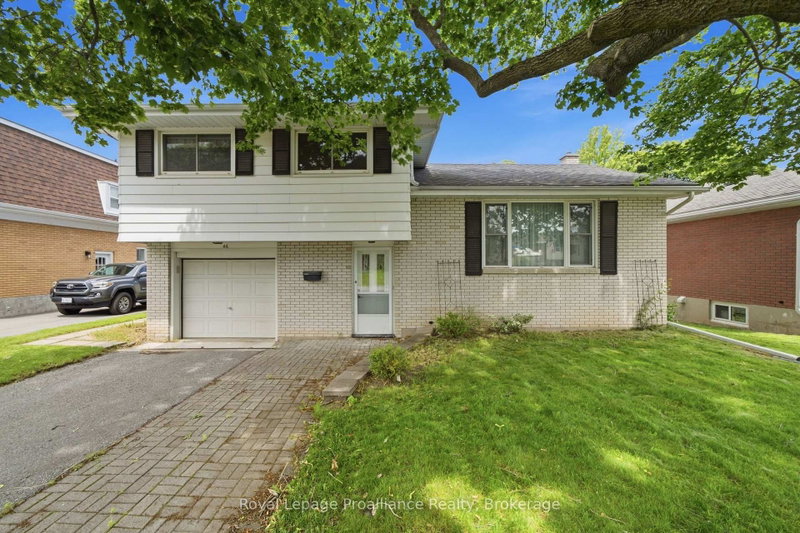
Welcome home to this charming four-bedroom gem nestled on a RAVINE lot in one of Belleville's quietest East-end neighbourhoods. The spacious main floor family room addition is the real showstopper here, overlooking the gorgeous private yard giving you a spectacular nature view without leaving the couch. Original hardwood floors hide beneath the carpet in most of the main level and bedrooms, just waiting to shine. The maple kitchen flows beautifully through a servery into the dining room, perfect for entertaining. You'll love the attached single garage and full basement with serious potential - the unfinished lower level of the addition walks out to the backyard, practically begging to become an amazing rec-room or even an in-law suite. Harry J Clarke, St Josephs & Eastside Secondary schools are all around the corner. Parks and grocery shopping are all just minutes away and the Dug Out, home of Belleville's heaviest wine pour is just a 20 min walk away! All appliances are included making this the perfect move right in home. This beloved one-owner home is ready for its next chapter.
Listing Details
- MLS #
- X13682270
- Board
- PROPTX
- Market
- ontario
- Property Type
- Detached
- Style
- Sidesplit 4
- Garage
- Attached
- Garage Spaces
- 1
- Parking Spaces
- 4
- Basement
- Part Fin
- Heating
- Forced Air
- Cooling
- Central Air
- Pool
- None
- Lot Size
- 14.9 × 44.53 ft
- Annual Taxes
- $5,081/yr
- Listed By
- Royal LePage ProAlliance Realty
- Listed On
- August 17, 2026
Features & Extras
Extras
Fridge, Stove, Built in dishwasher, washer, dryer, all electrical light fixtures and ceiling fans, blinds & drapes, garage door opener & remote
Room Measurements
| Room | Level | Size |
|---|---|---|
| Rec | Bsmt | 3.52 × 5.51 m |
| Utility | Bsmt | 3.35 × 3.05 m |
| Br | 2nd | 3.29 × 3.06 m |
| Living | Main | 6.08 × 5.76 m |
| Other | Bsmt | 5.82 × 5.49 m |
| Laundry | Bsmt | 3.37 × 2.69 m |
| Dining | Main | 3.48 × 2.52 m |
| Primary | 2nd | 3.48 × 3.57 m |
| Br | 2nd | 3.29 × 2.76 m |
| Br | Main | 3.36 × 2.48 m |
| Kitchen | Main | 3.37 × 3.21 m |
| Foyer | Main | 3.59 × 2.54 m |
| Family | Main | 3.59 × 5.73 m |
Request information
A REMAX Hallmark® representative will follow up with you.