
46 Firbank Lane
Whitchurch-Stouffville, Ontario



Beds
3
Baths
3
Sqft
1,500
Type
Link
About this Property
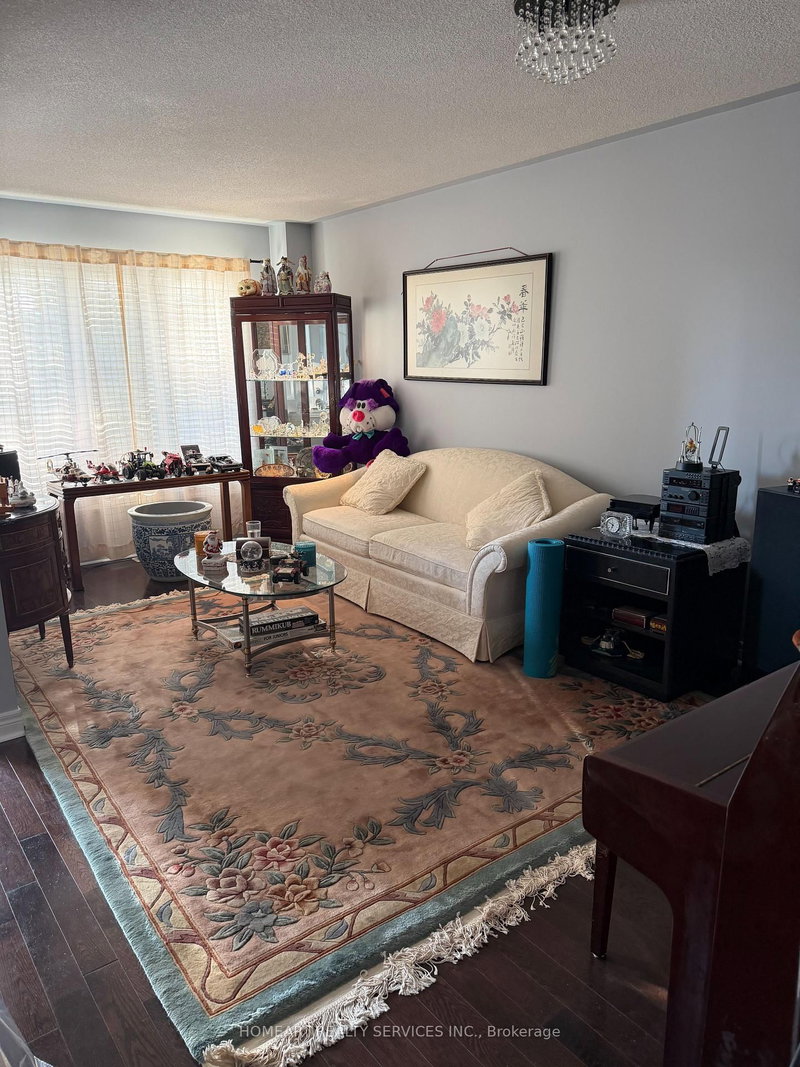
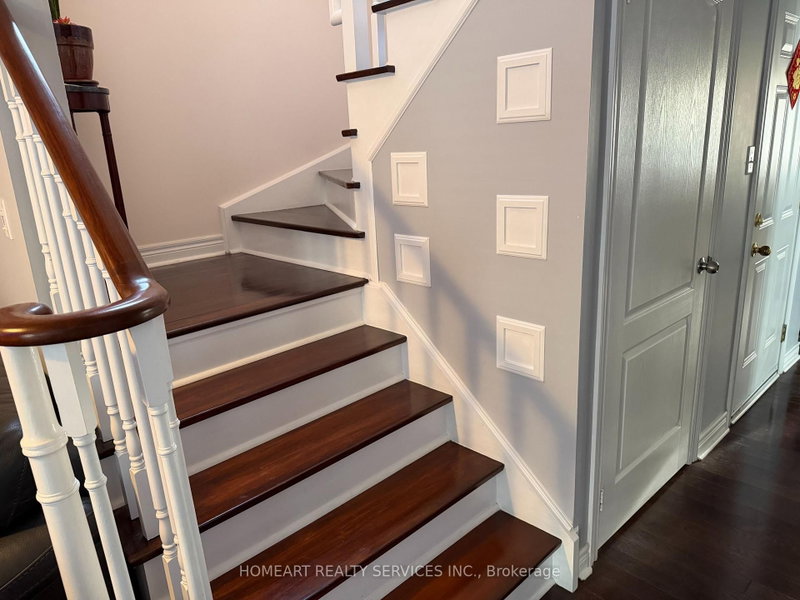
Two Storey Townhome Built By Fieldgate, Well Maintained, Great Floor Plane-Open Concept,Main Floor Hardwood Floors, Kitchen-Cabinets-Pantry,Walk Out To Large stunning Inter Lock Stone Back Yard, With Privacy Fence, Family Room With Gas Fireplace,Second Floor Master Bedroom With 4-pieces Ensuite & Large Walk-in Closet, All Good Size Bedrooms, Very Unique House Access To Garage,Complete Inter Lock Stone Driveway, Access To Rear Yard Through Garage. Linked By The Garage On Both Side Only, Quiet Neighbourhood, Unspoiled Base
Listing Details
- MLS #
- N13725678
- Board
- PROPTX
- Market
- ontario
- Property Type
- Link
- Style
- 2-Storey
- Garage
- Attached
- Garage Spaces
- 1
- Parking Spaces
- 2
- Basement
- Unfinished
- Heating
- Forced Air
- Cooling
- Central Air
- Pool
- None
- Lot Size
- 7.7 × 29.73 ft
- Annual Taxes
- $4,604/yr
- Listed By
- HOMEART REALTY SERVICES INC.
- Listed On
- August 26, 2026
Features & Extras
Extras
All Elf, Washer/Dryer, Fridge, Stove, Microwave, Dish Washer, R/I Cent Vac, R/I Security Excluded -Living Room/Child Room - Curtains, Living/Dining Room Chandelier, Water Softener.
Room Measurements
| Room | Level | Size | Features |
|---|---|---|---|
| Living | Main | 5.9 × 5.25 m | hardwood floor, Combined W/Dining, Large Window |
| Dining | Main | 5.9 × 5.25 m | hardwood floor, Combined W/Living, Combined W/Living |
| Family | Main | 3.45 × 3.8 m | Fireplace, Combined W/Kitchen, hardwood floor |
| Kitchen | Main | 2.65 × 5.86 m | Eat-In Kitchen, W/O To Yard, B/I Microwave |
| Primary | 2nd | 3.95 × 4.3 m | Broadloom, 4 Pc Ensuite, W/I Closet |
| 2nd Br | 2nd | 4.23 × 4.2 m | Broadloom, Large Window, Large Closet |
| 3rd Br | 2nd | 3.02 × 3.04 m | Broadloom, Closet, Window |
Request information
A REMAX Hallmark® representative will follow up with you.