
46 Gloucester Grve
Toronto, Ontario


Beds
6
Baths
4
Sqft
1,100
Type
Detached
About this Property
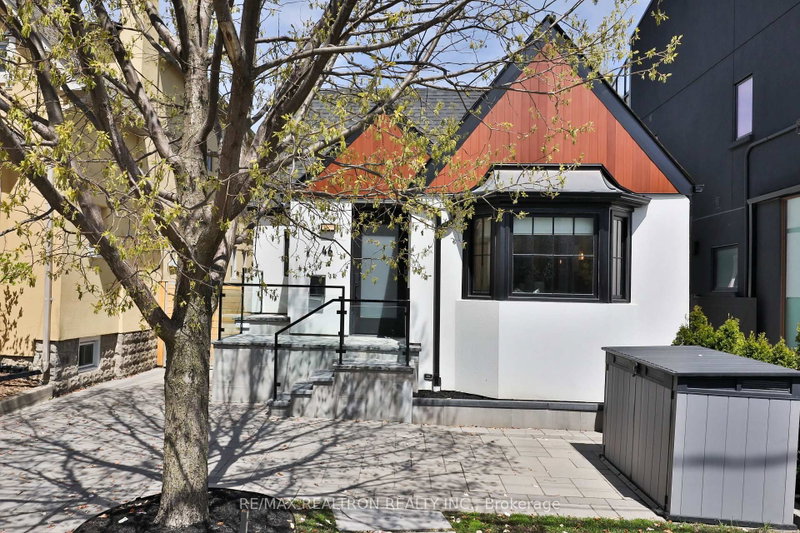
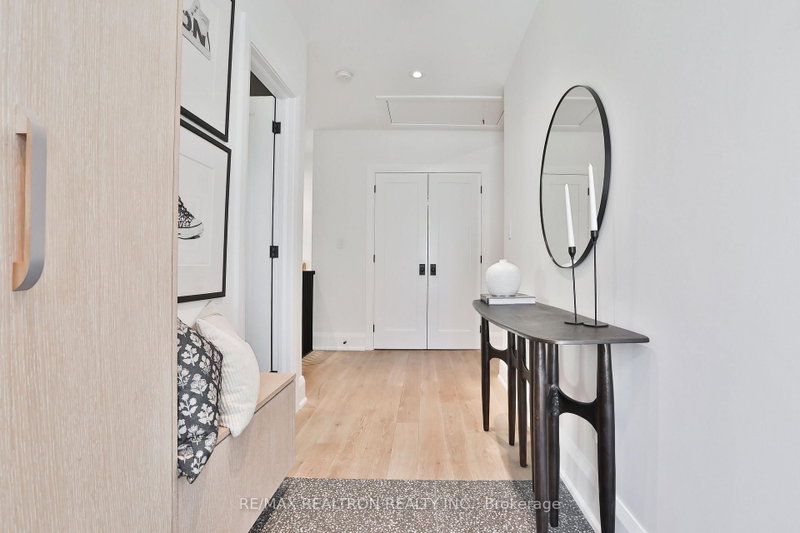
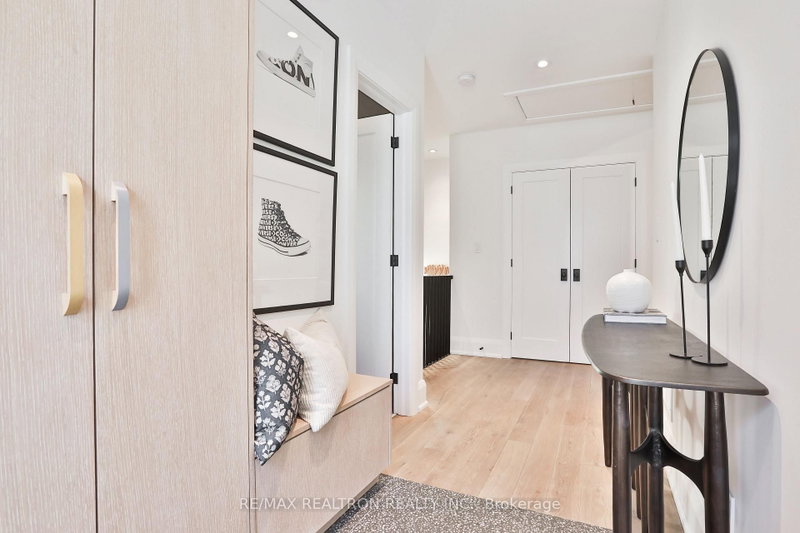
Welcome to 46 Gloucester Grove- This Thoughtfully Renovated (2021) And Meticulously Maintained Oversized Bungalow Boasts 3+2 Bedrooms and 3 Bathrooms PLUS A Garden Suite Out Back. Features Include: Gorgeous Living Area With Hardwood Floors, Beautiful Built-In Storage And Vaulted Ceilings; 3 Bedrooms and 2 Bathrooms On The Main Level; Lower Level With Concrete Heated Floors, A Craft Room, 2 Bedrooms, And A Large Family/Recreation Room; The Backyard Is The Ultimate Space To Unwind Or Entertain, Perfect For Outdoor Living And Dining. The Separate Garden Suite can be used year round and has its own heating/cooling system, and Has A Kitchen, 3 Pc Bath And Loft Bedroom And It Provides Incredible Flexibility For A Work Space, Gym, Or Studio. Parking In Private Drive For 1 Car. Electric Charger Included. In District For Cedarvale School, FHCI, Steps To TTC, The New Eglinton LRT, Cedarvale Ravine, Beltline, Eglinton West Shops
Listing Details
- MLS #
- C13737442
- Board
- PROPTX
- Market
- ontario
- Property Type
- Detached
- Style
- Bungalow
- Garage
- Detached
- Parking Spaces
- 1
- Basement
- Finished
- Heating
- Forced Air
- Cooling
- Central Air
- Pool
- None
- Lot Size
- 32.03 × 110.28 ft
- Annual Taxes
- $6,410/yr
- Listed By
- REMAX REALTRON REALTY INC.
- Listed On
- September 2, 2026
Features & Extras
Extras
Stainless Steel: Kitchen-Aid 6 Burner Range And Oven, Kitchen-Aid Fridge/Freezer, Miele dishwasher B/I Panasonic Microwave; White Frigidaire Freezer In Basement, whirlpool Washer And Dryer. Ecobee Thermostat, Basement Floor Heating System. B/I Speakers Upstairs, Living Room Tv, CAT 6 Wiring in House. Garden Suite: B/I Kensmere Dishwasher, Hisense Fridge/Freezer, Seville Heating/Cooling Unit. Hwt (R) and Water Softner (R). Roof (2024) Furnace (2021), Tesla Charger, Lutron Smart Lighting Controls, Murphy Bed In Guest Room
Room Measurements
| Room | Level | Size | Features |
|---|---|---|---|
| Living | Main | 3.56 × 3.96 m | hardwood floor, Vaulted Ceiling, Track Lights |
| Kitchen | Main | 3.71 × 4.88 m | hardwood floor, Breakfast Bar, Backsplash |
| Dining | Main | 3.71 × 4.88 m | Bay Window, Combined W/Kitchen |
| Primary | Main | 3.35 × 4.01 m | hardwood floor, Double Closet, O/Looks Backyard |
| 2nd Br | Main | 3.35 × 3.2 m | hardwood floor, Closet, O/Looks Backyard |
| 3rd Br | Main | 3.1 × 2.13 m | hardwood floor, Closet |
| Rec | Bsmt | 3.45 × 8.53 m | Concrete Floor, Heated Floor, Pot Lights |
| Office | Bsmt | 2.95 × 3.28 m | Concrete Floor, B/I Shelves, Pot Lights |
| Br | Bsmt | 2.95 × 3.4 m | Concrete Floor, Pot Lights, Above Grade Window |
| 2nd Br | Bsmt | 3.45 × 2.82 m | Concrete Floor, Above Grade Window, Murphy Bed |
| Workshop | Flat | 3.27 × 5.26 m | Laminate, 3 Pc Bath |
Request information
A REMAX Hallmark® representative will follow up with you.