
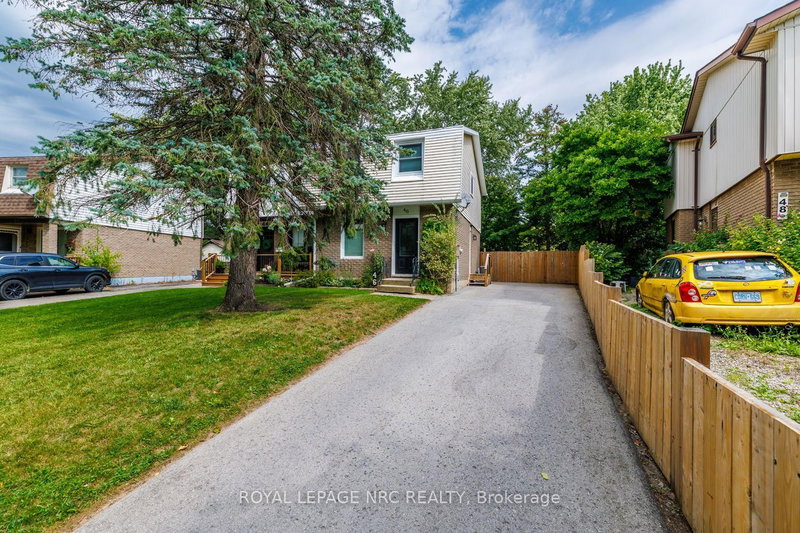
46 GRAYSTONE Cres
Welland, Ontario



Beds
4
Baths
3
Sqft
700
Type
Semi-Detached
About this Property
Beautifully renovated from top to bottom, this spacious 2-storey townhome offers modern finishes, incredible outdoor space and a versatile finished lower level, all in a great North Welland location. Extensively renovated with much of the home taken back to the studs, updates include windows, doors, flooring, trim, kitchen, bathrooms and more. Step inside to a bright open-concept living and dining area featuring luxury vinyl plank flooring and a stylish electric fireplace. The stunning kitchen is the heart of the home, showcasing quartz countertops and a large centre island. Newer sliding doors lead to an expansive wood deck and an incredible fully fenced backyard backing onto a walking trail. Situated on an impressive 27 x 181 ft pie-shaped lot-one of the largest in the neighborhood-the yard features beautiful gardens and a large shed on a concrete pad. A convenient powder room and main-floor laundry complete this level. Upstairs offers 3 bedrooms, including a generously sized primary with a large closet and organizers, plus a beautifully updated 4-piece bathroom. The finished lower level has its own separate entrance and offers excellent additional living space with a kitchen/living area, 4th bedroom, renovated 3-piece bathroom and hookups for a stackable washer/dryer. A beautifully updated home with exceptional space inside and out!
Listing Details
- MLS #
- X13807624
- Board
- PROPTX
- Market
- ontario
- Property Type
- Semi-Detached
- Style
- 2-Storey
- Year Built
- 51-99
- Garage
- None
- Parking Spaces
- 3
- Basement
- Finished, Full
- Heating
- Forced Air
- Cooling
- Central Air
- Pool
- None
- Lot Size
- 27.27 × 181.55 ft
- Annual Taxes
- $3,012/yr
- Listed By
- ROYAL LEPAGE NRC REALTY
- Listed On
- September 20, 2026
Features & Extras
Extras
FRIDGE, STOVE, DISHWASHER, B/I MICROWAVE, WASHER, DRYER, LIGHT FIXTURES, ELECTRIC FIREPLACE, WINDOW TREATMENTS
Room Measurements
| Room | Level | Size | Features |
|---|---|---|---|
| Kitchen | Main | 3.43 × 3.84 m | Quartz Counter, Open Concept, Centre Island |
| Dining | Main | 2.47 × 2.8 m | Open Concept |
| Living | Main | 3.86 × 3.35 m | Fireplace, Open Concept, Vinyl Floor |
| Primary | 2nd | 4.29 × 3.72 m | Closet Organizers |
| Br | 2nd | 4.22 × 2.34 m | |
| Br | 2nd | 2.45 × 3.21 m | |
| Kitchen | Bsmt | 4.89 × 3.8 m | Combined W/Living, Centre Island, Combined W/Laundry |
| Br | Bsmt | 3.34 × 2.86 m | |
| Bathroom | 2nd | 1.5 × 2.34 m | 4 Pc Bath |
| Bathroom | Bsmt | 1.92 × 2.86 m | |
| Bathroom | Main | 1.94 × 0.95 m | 2 Pc Bath |
| Laundry | Main | 1.23 × 0.95 m | |
| Utility | Bsmt | 1.97 × 0.95 m | |
| Other | Bsmt | 1.17 × 1.73 m | |
| Laundry | Bsmt | 1.96 × 0.95 m |
Request information
A REMAX Hallmark® representative will follow up with you.