
46 Harold Wilson Lane
Richmond Hill, Ontario
Beds
2
Baths
3
Sqft
1,500
Type
Att/Row/Twnhouse
About this Property
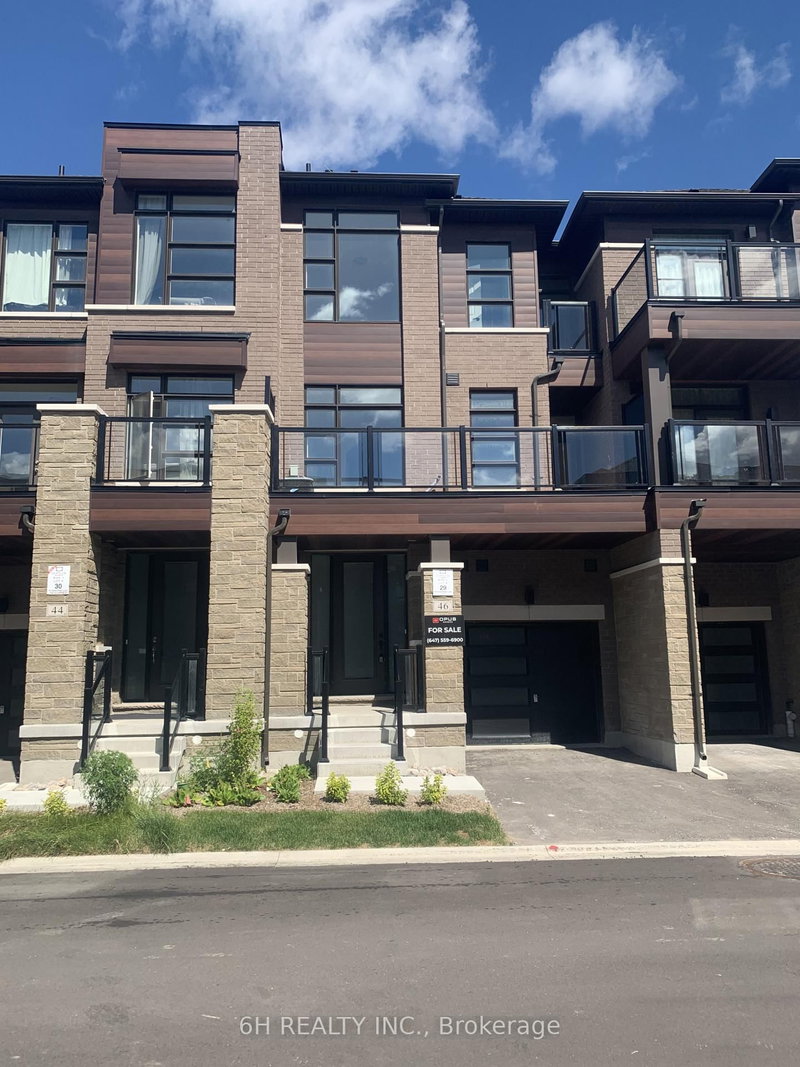
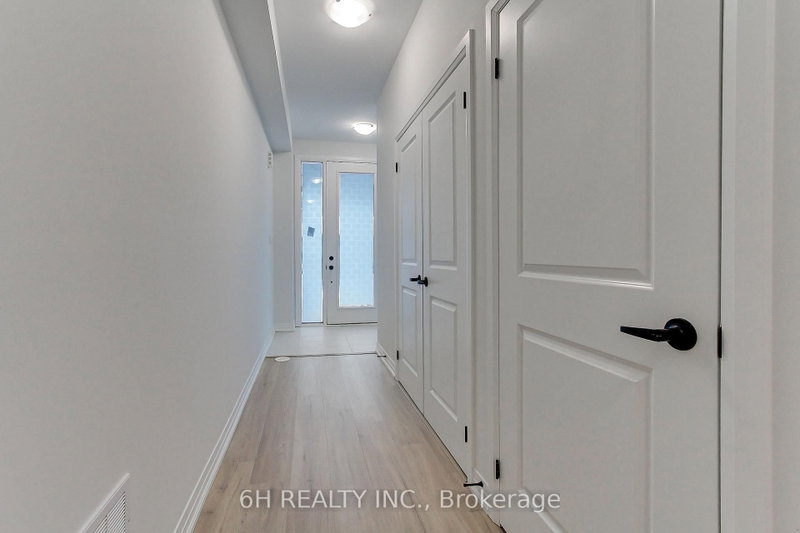
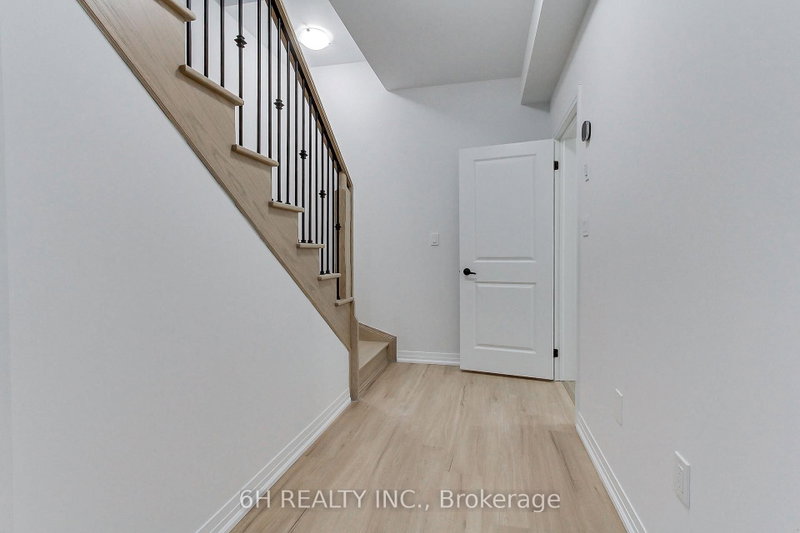
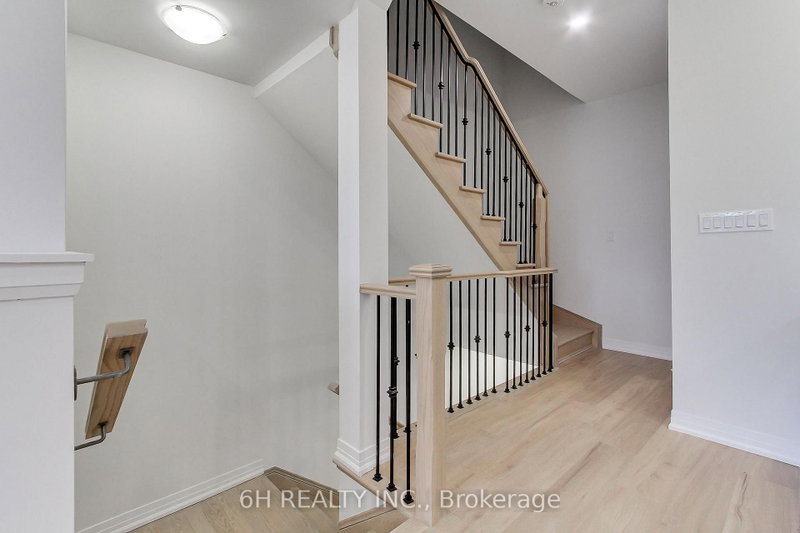
Live Beyond Ordinary in Townsquare: A Masterpiece of Modern Luxury by OPUS Homes. This stunning 3-storey townhome by the BILD Builder of the Year (2024 & 2021) offers unparalleled curb appeal and a meticulously upgraded interior. Experience a completely carpet-free home featuring Tier 3 "Asheville Oak" laminate throughout all levels. The chef-inspired kitchen is a showstopper, boasting two-tone "Vermont Black" cabinetry, a decorative contemporary hood with a 500 CFM fan, and premium Darton Quartz countertops. The space is finished with an upgraded Silgranit sink, Moen matte black faucet, and a sleek 4x16 Soho Canvas White backsplash. Throughout the home, 9' ceilings and 8' tall doors are accented by upgraded matte black hardware and a custom lighting package, including LED pot lights in the Great Room and kitchen. The spa-like principal ensuite is fully upgraded with 1" hexagon mosaic shower flooring, while Ensuite 2 also features premium 12x24 tiles and upgraded cabinetry. Thoughtful architectural details like the Windsor Oak handrails with iron pickets complement the triple-glazed windows and eco-conscious features, including a solar panel conduit, fresh home air exchanger, and EV rough-in. Embrace the OPUS lifestyle in this future-proofed, designer-finished home!
Listing Details
- MLS #
- N13717642
- Board
- PROPTX
- Market
- ontario
- Property Type
- Att/Row/Twnhouse
- Style
- 3-Storey
- Year Built
- New
- Garage
- Attached
- Garage Spaces
- 1
- Parking Spaces
- 2
- Basement
- Full, Unfinished
- Heating
- Forced Air
- Cooling
- Central Air
- Pool
- None
- Lot Size
- 21 × 48 ft
- Listed By
- 6H REALTY INC.
- Listed On
- August 27, 2026
Features & Extras
Extras
5PC APPLIANCE PACKAGE (STAINLESS STEEL FRIDGE, STOVE AND DISHWASHER & WHITE WASHER AND DRYER)
Room Measurements
| Room | Level | Size | Features |
|---|---|---|---|
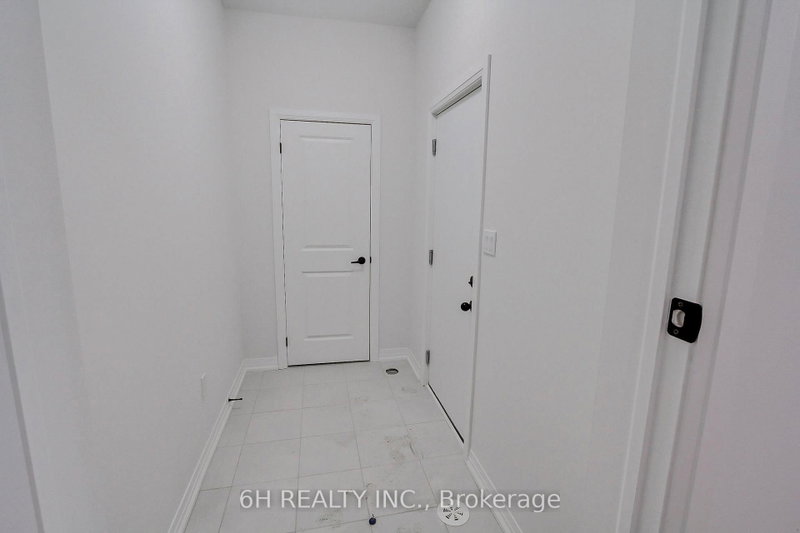
| Foyer | Lower | 2.64 × 1.68 m | Tile Floor, Open Concept, Closet |
| 2nd Br | Upper | 3.35 × 3.13 m | 4 Pc Ensuite |
| Primary | Upper | 4.42 × 3.3 m | Double Closet, 3 Pc Ensuite, W/O To Balcony |
| Great Rm | Main | 4.06 × 4.75 m | Large Window, W/O To Balcony |
| Kitchen | Main | 3.51 × 3.3 m | Granite Counter, Combined W/Br |
| Breakfast | Main | 3.35 × 3.3 m | Open Concept, Combined W/Kitchen, Combined W/Great Rm |
Request information
A REMAX Hallmark® representative will follow up with you.