
46 Lilac Lane
South Bruce Peninsula, Ontario


Beds
2
Baths
1
Sqft
700
Type
Detached
About this Property
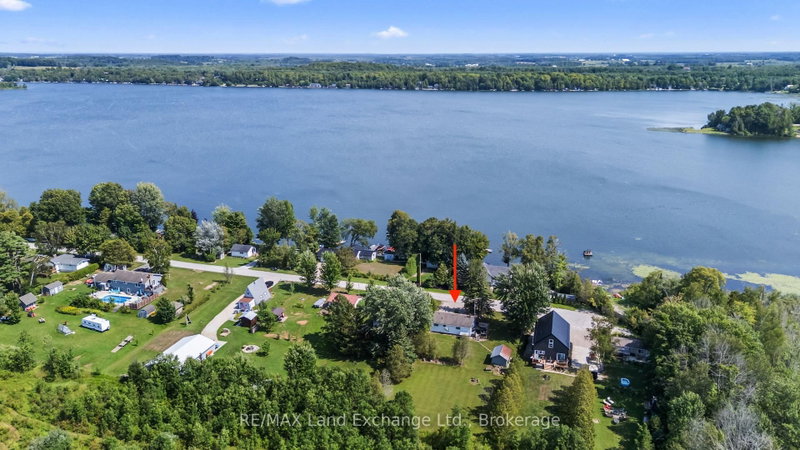
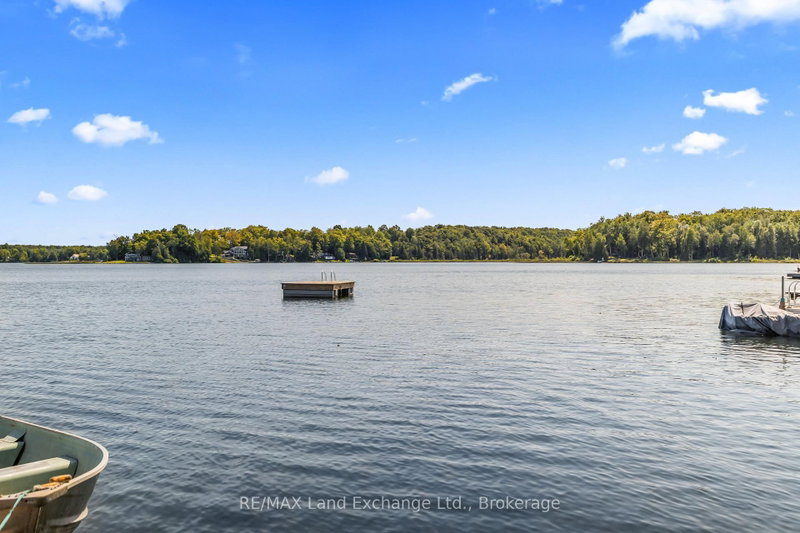
Welcome to easy country living at Chesley Lake, where this charming 2-bedroom bungalow offers the perfect opportunity for first-time buyers, retirees, or those searching for an affordable four-season cottage escape. Best of all, deeded lake access is just across the road, giving you the enjoyment of lake life without the waterfront price tag or maintenance. Set on an impressive 200-foot-deep lot on a quiet dead-end road, there's plenty of room to enjoy the outdoors, with entertaining spaces, or potentially add-on for future space. Inside, the spacious country kitchen opens to a warm and inviting living room, where decorative wood beams and a woodstove with classic red brick hearth create the cozy cottage atmosphere everyone loves.The generous primary bedroom provides plenty of space, while a second bedroom is ideal for guests, family or even a home office while you use it as a retreat. A large 4-piece bathroom completes the comfortable, practical layout. Important improvements have already been taken care of, including an updated dug well (2020), propane furnace (2019) and central air conditioning (2022), making this a property you can enjoy in every season.Spend summer days swimming, paddling, boating and fishing on beautiful Chesley Lake, then come home to your own peaceful home. With lake access only a few homes away and an excellent location between Sauble Beach and Southampton, you're within easy reach of some of the area's best beaches, shops, restaurants and recreation. Whether you're looking for a year-round home, weekend getaway or an affordable way to enjoy cottage country, 46 Lilac Lane delivers the lifestyle without the waterfront price tag.
Listing Details
- MLS #
- X13682804
- Board
- PROPTX
- Market
- ontario
- Property Type
- Detached
- Style
- Bungalow
- Garage
- None
- Parking Spaces
- 4
- Basement
- Crawl Space
- Heating
- Forced Air
- Cooling
- Central Air
- Pool
- None
- Lot Size
- 50 × 200 ft
- Annual Taxes
- $2,903/yr
- Listed By
- REMAX Land Exchange Ltd.
- Listed On
- August 17, 2026
Features & Extras
Extras
Fridge, Stove, Washer, Dryer, two sheds, window coverings, HWT owned.
Room Measurements
| Room | Level | Size |
|---|---|---|
| Living | Main | 3.96 × 4.57 m |
| Kitchen | Main | 3.96 × 3.15 m |
| Laundry | Main | 2.29 × 3.45 m |
| Primary | Main | 2.97 × 5.66 m |
| 2nd Br | Main | 2.77 × 3.99 m |
| Bathroom | Main | 1.52 × 3.96 m |
Request information
A REMAX Hallmark® representative will follow up with you.