
46 Linkdale Rd
Brampton, Ontario



Beds
4
Baths
3
Sqft
2,000
Type
Detached
About this Property
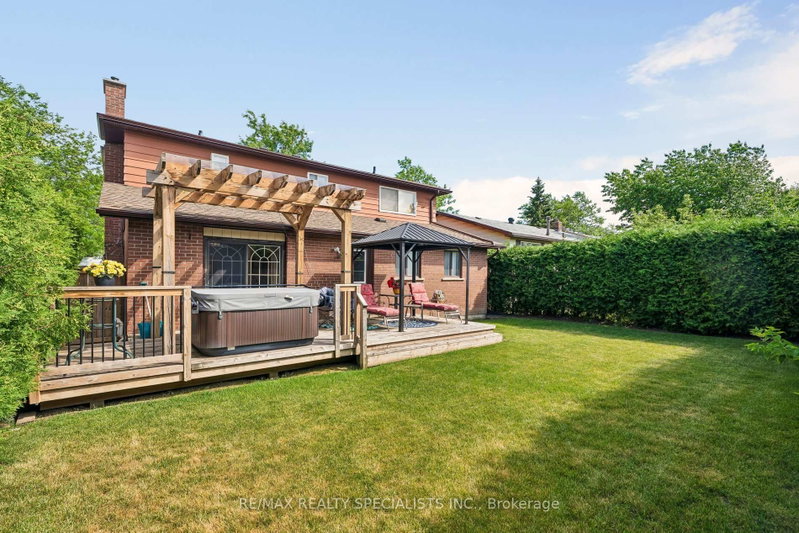
Welcome to this spacious 4-bedroom, 2-bathroom family home, ideally situated on a generous, private lot with easy access to Highway 410, public and Catholic schools, and public transit. Step inside to a freshly painted, light-filled interior featuring separate formal living and dining rooms, a functional kitchen, and a convenient main-floor laundry room with brand-new2026 appliances, plus a 2-piece powder room. The inviting family room at the rear of the home offers a walk-out to your private backyard. Perfect for entertaining or relaxing, the expansive backyard features a massive deck, hot tub, and charming gazebo overlooking the lush,well-maintained lawn. Upstairs, the oversized primary bedroom offers a spacious walk-in closet, while three additional bright bedrooms and a 4-piece bathroom provide plenty of room for the whole family. The lower level offers endless possibilities, with an open layout and a rough-infor an additional bathroom, including an existing toilet. Create your ideal recreation room, home gym, office, or in-law suite. Turnkey, spacious, and perfectly positioned for commuters and families alike, this home offers the ideal blend of comfort, privacy, and convenience. Don't miss this incredible opportunity!
Listing Details
- MLS #
- W14034304
- Board
- PROPTX
- Market
- ontario
- Property Type
- Detached
- Style
- 2-Storey
- Garage
- Attached
- Garage Spaces
- 2
- Parking Spaces
- 7
- Basement
- Part Fin
- Heating
- Forced Air
- Cooling
- Central Air
- Pool
- None
- Lot Size
- 50 × 100 ft
- Annual Taxes
- $5,883/yr
- Listed By
- REMAX REALTY SPECIALISTS INC.
- Listed On
- October 14, 2026
Features & Extras
Extras
Existing: Fridge, stove, dishwasher, washer, dryer.
Room Measurements
| Room | Level | Size | Features |
|---|---|---|---|
| Kitchen | Main | 2.69 × 4.52 m | Tile Floor, Ceiling Fan, O/Looks Backyard |
| Living | Main | 3.4 × 4.75 m | Broadloom, Bay Window, O/Looks Frontyard |
| Dining | Main | 3.4 × 4.52 m | Tile Floor, Window |
| Family | Main | 3.38 × 4.88 m | Linoleum, Ceiling Fan, W/O To Deck |
| Primary | 2nd | 4.19 × 5.03 m | Ceiling Fan, Double Closet, W/I Closet |
| 2nd Br | 2nd | 3.86 × 4.06 m | Broadloom, Ceiling Fan, Double Closet |
| 3rd Br | 2nd | 2.82 × 4.14 m | Broadloom, Ceiling Fan, Closet |
| 4th Br | 2nd | 3.1 × 3.17 m | Broadloom, Ceiling Fan, Closet |
| Rec | Bsmt | 3.4 × 7.31 m | Broadloom, Window |
| Other | Bsmt | 2.59 × 5.71 m | Broadloom, Closet |
| Other | Bsmt | 2.64 × 3.55 m | Broadloom |
Request information
A REMAX Hallmark® representative will follow up with you.