
46 Northlin Park Rd
Kawartha Lakes, Ontario

Beds
3
Baths
1
Sqft
700
Type
Semi-Detached
About this Property
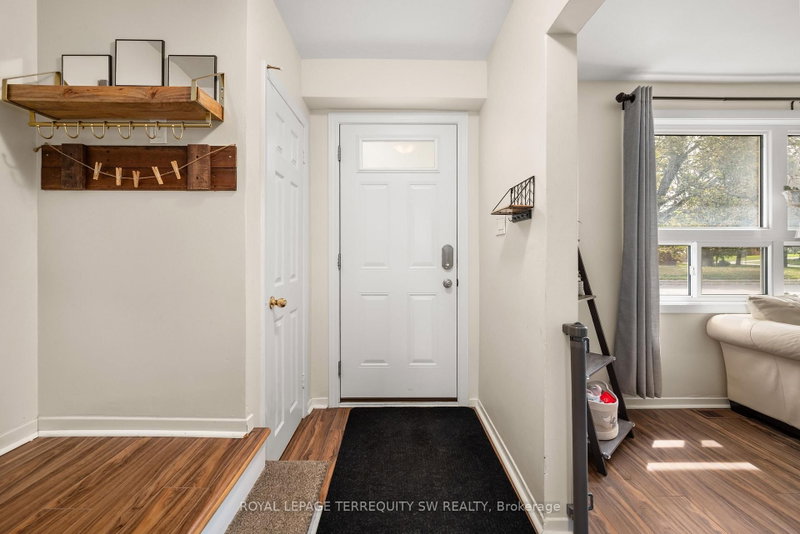
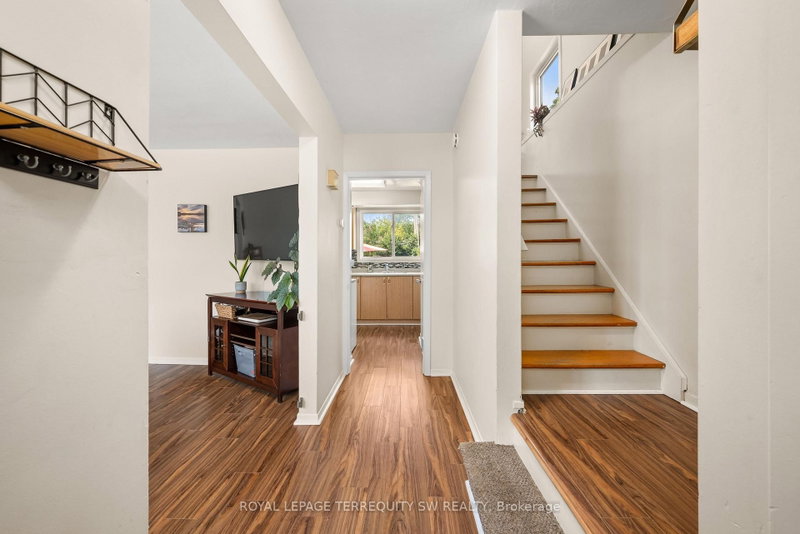
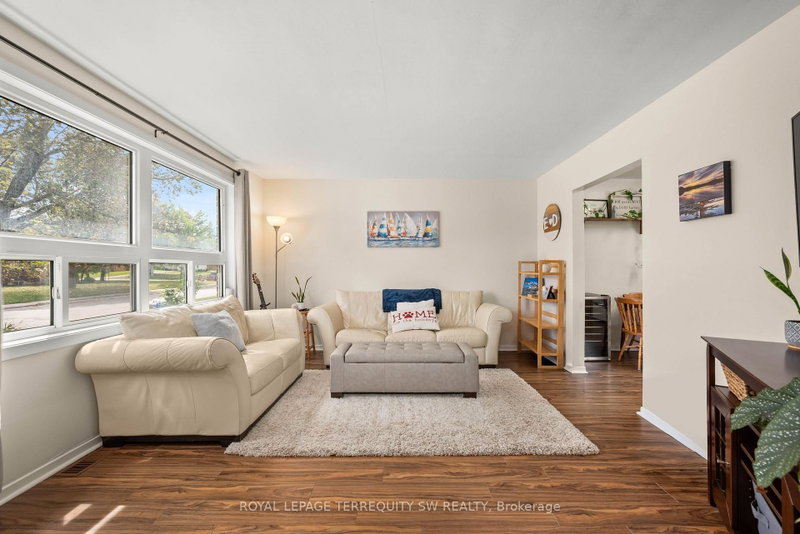
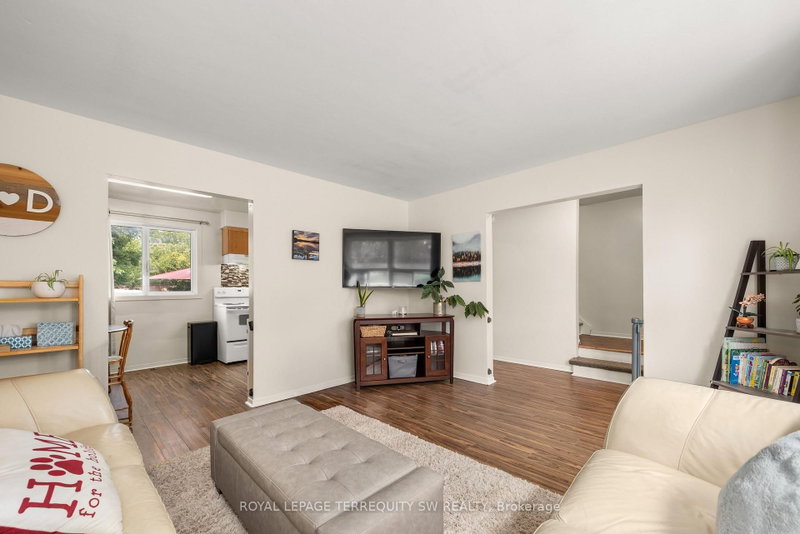
Welcome to 46 Northlin Park Road! This inviting 3-bedroom semi-detached home offers an excellent combination of comfortable living space, a generous lot and convenient Lindsay location. The main level features a bright, functional layout with spacious living and dining areas and a well-appointed kitchen. Upstairs, three good-sized bedrooms are complemented by a 4-piece bathroom. The full, partially finished basement offers excellent potential for additional living space, a recreation room, home office, gym or workshop, with plenty of room for storage. Enjoy the benefits of a large approximately 71' x 90' lot, private outdoor space and parking for up to 3 vehicles. Additional features include central air conditioning and forced-air natural gas heating. Ideally situated close to schools, parks, shopping, restaurants and everyday amenities, with easy access to everything Lindsay has to offer. Whether you're a first-time buyer looking to enter the market, a growing family seeking space, or an investor looking for a solid opportunity, this property offers plenty of possibilities. Don't miss your opportunity to make 46 Northlin Park Road your next home!
Listing Details
- MLS #
- X13703466
- Board
- PROPTX
- Market
- ontario
- Property Type
- Semi-Detached
- Style
- 2-Storey
- Garage
- None
- Parking Spaces
- 3
- Basement
- Full, Part Fin
- Heating
- Forced Air
- Cooling
- Central Air
- Pool
- None
- Lot Size
- 71.13 × 90.52 ft
- Annual Taxes
- $2,723/yr
- Listed By
- ROYAL LEPAGE TERREQUITY SW REALTY
- Listed On
- August 22, 2026
Features & Extras
Extras
Fridge, Stove, Portable Dishwasher, Washer, Dryer, All Electric Light Fixtures
Room Measurements
| Room | Level | Size | Features |
|---|---|---|---|
| Living | Main | 3.87 × 4.18 m | Window |
| Dining | Main | 2.61 × 5.92 m | Combined W/Kitchen, Window |
| Kitchen | Main | 2.61 × 5.92 m | Window |
| Primary | 2nd | 3.33 × 3.83 m | Broadloom, Closet, Window |
| 2nd Br | 2nd | 2.68 × 2.98 m | Broadloom, Closet, Window |
| 3rd Br | 2nd | 2.65 × 3.05 m | Broadloom, Closet, Window |
| Rec | Bsmt | 3.02 × 6.33 m |
Request information
A REMAX Hallmark® representative will follow up with you.