
46 ROBERT Rd W
Huntsville, Ontario



Beds
2
Baths
1
Sqft
700
Type
Detached
About this Property
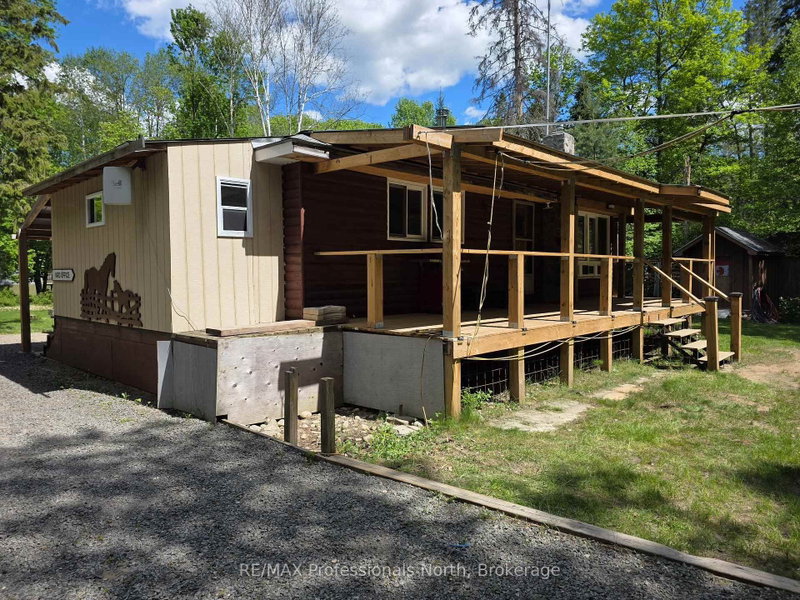
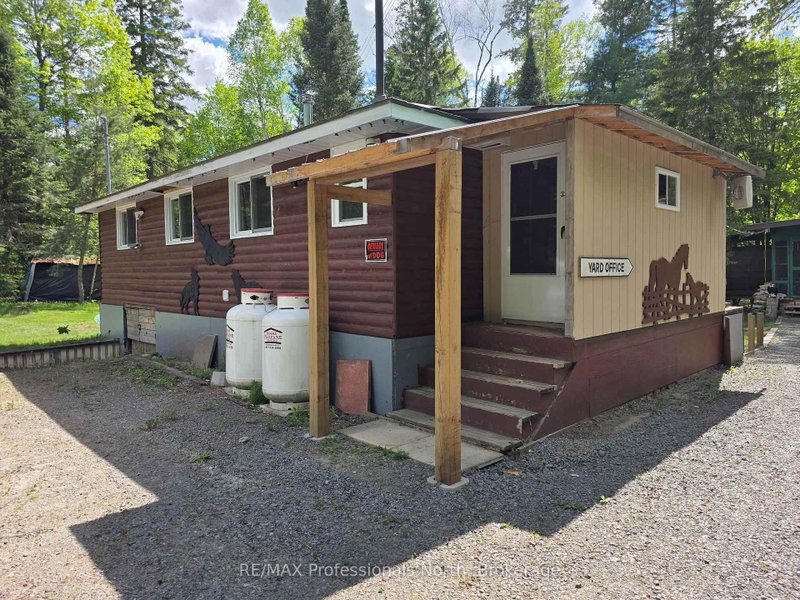
Enjoy affordable riverfront cottage living on the Big East River. Set on over half an acre of private, level land, this 2-bedroom cottage offers the perfect balance of comfort, recreation, and relaxation. Inside, you'll find laminate flooring, vinyl windows, a full bathroom, a full kitchen, a 100-amp electrical panel, and both propane and wood stoves for dependable year-round warmth. There is a laundry room that can be converted to a third bedroom for more space. The solid block foundation creates a spacious crawlspace with a large access door and ramp, providing excellent storage for boats, trailers, and outdoor equipment. Step outside to enjoy the expansive wrap-around deck, fire pit. Down by the water, a large gazebo offers the perfect place to entertain, dine, or simply take in the peaceful river views and has electricity. A storage shed and a sea can provide ample room for all your tools, toys, and seasonal gear. Whether you're looking for a family getaway or a peaceful retreat, this charming Big East River cottage is ready to create lasting memories. Create a perfect family compound.
Listing Details
- MLS #
- X13432146
- Board
- PROPTX
- Market
- ontario
- Property Type
- Detached
- Style
- Bungalow
- Garage
- None
- Parking Spaces
- 5
- Basement
- Crawl Space
- Heating
- Other
- Cooling
- Window Unit
- Pool
- None
- Lot Size
- 107 × 200 ft
- Annual Taxes
- $1,301/yr
- Listed By
- REMAX Professionals North
- Listed On
- June 10, 2026
Features & Extras
Extras
Washer, Dryer, Stove, Hot Water Heater
Room Measurements
| Room | Level | Size | Features |
|---|---|---|---|
| Living | Main | 3.17 × 5.18 m | |
| Kitchen | Main | 3.17 × 4.69 m | Eat-In Kitchen |
| Laundry | Main | 2.26 × 2.56 m | |
| Br | Main | 2.26 × 2.56 m | |
| Primary | Main | 2.87 × 2.56 m | |
| Bathroom | Main | 1.49 × 1.64 m |
Request information
A REMAX Hallmark® representative will follow up with you.