
46 Shanley St
Kitchener, Ontario



Beds
6
Baths
3
Sqft
2,000
Type
Detached
About this Property
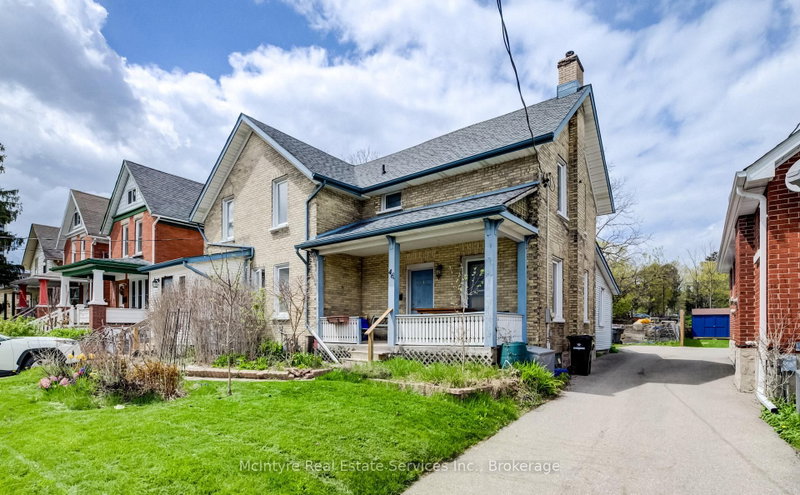
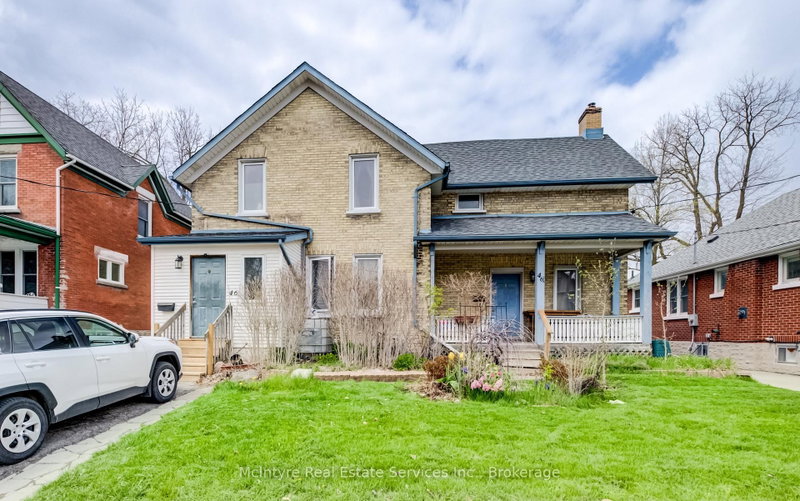
Endless possibilities await with this unique Midtown property! Situated on an impressive 62 x 150 ft lot, this spacious home is currently configured as two separate side-by-side 2-storey residences, each featuring private front and rear entrances along with separate driveways. The seller has already completed many of the steps toward creating two semi-detached homes, with only separate water and sewer lines remaining. This property also offers excellent potential as a multi-family investment, making it an outstanding opportunity for future development or rental income in a highly desirable area. Perfect for multi-generational living, an in-law setup, or large families seeking both togetherness and privacy, each unit provides generous living space and flexibility to suit a variety of needs. Opportunities like this are rare. With the right vision and updates, this property could become an exceptional long-term investment. Priced with improvements in mind. Don't miss your chance - book your private showing today!
Listing Details
- MLS #
- X13101594
- Board
- PROPTX
- Market
- ontario
- Property Type
- Detached
- Style
- 2-Storey
- Year Built
- 100+
- Garage
- None
- Parking Spaces
- 4
- Basement
- Unfinished, Full
- Heating
- Forced Air
- Cooling
- Window Unit
- Pool
- None
- Lot Size
- 62.5 × 147 ft
- Annual Taxes
- $4,354/yr
- Listed By
- McIntyre Real Estate Services Inc.
- Listed On
- May 8, 2026
Features & Extras
Extras
2 Fridges, 2 Stoves, 2 Washers, 2 Dryers
Room Measurements
| Room | Level | Size |
|---|---|---|
| Kitchen | Main | 3.79 × 2.7 m |
| Living | Main | 5.16 × 5.75 m |
| 3rd Br | Main | 3.82 × 2.69 m |
| Br | 2nd | 2.16 × 3.69 m |
| 2nd Br | 2nd | 2.99 × 3.73 m |
| Dining | Main | 3.99 × 2.32 m |
| Kitchen | Main | 3.97 × 4.08 m |
| Living | Main | 3.87 × 6.4 m |
| Br | 2nd | 4.2 × 3.89 m |
| 2nd Br | 2nd | 3.09 × 2.41 m |
| 3rd Br | 2nd | 3.42 × 3.91 m |
Request information
A REMAX Hallmark® representative will follow up with you.