
46 Stoneheath Cres
Markham, Ontario



Beds
4
Baths
3
Sqft
2,000
Type
Detached
About this Property
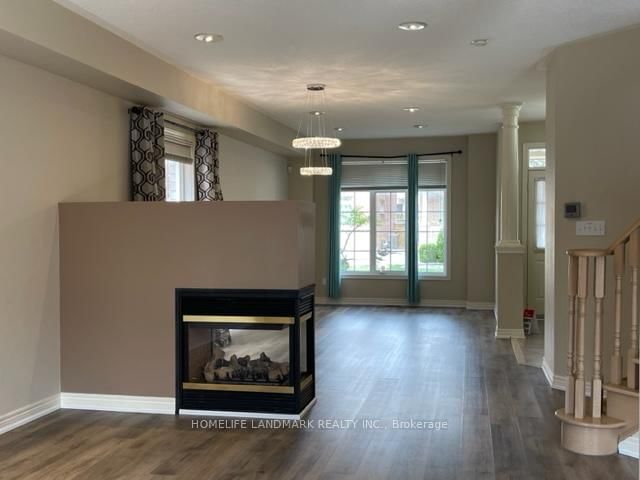
Gorgeous 2-storey detached home in the highly sought-after Cachet community! This bright and spacious 4-bedroom residence features a functional layout with 9-ft ceilings and generously sized principal rooms. The contemporary kitchen is equipped with stainless steel appliances and overlooks a sun-filled breakfast area with a walkout to the backyard-perfect for entertaining. An interlock driveway and impressive curb appeal complete the home. Ideally located near shopping plazas, supermarkets, restaurants, Hwy 404, and everyday amenities. A must-see!
Listing Details
- MLS #
- N13726292
- Board
- PROPTX
- Market
- ontario
- Property Type
- Detached
- Style
- 2-Storey
- Garage
- Attached
- Garage Spaces
- 2
- Parking Spaces
- 6
- Basement
- Unfinished
- Heating
- Forced Air
- Cooling
- Central Air
- Pool
- None
- Lot Size
- 44.95 × 82.02 ft
- Listed By
- HOMELIFE LANDMARK REALTY INC.
- Listed On
- August 30, 2026
Features & Extras
Extras
In Use Of Stainless Steel Appliances: Fridge, Stove, B/I Dw, Rangehood, Wash And Dryer.
Room Measurements
| Room | Level | Size | Features |
|---|---|---|---|
| Living | Main | 3.12 × 3.35 m | Vinyl Floor, Large Window, Open Concept |
| Dining | Main | 3.28 × 3.66 m | Vinyl Floor, Gas Fireplace |
| Family | Main | 3.51 × 5.72 m | Vinyl Floor, South View |
| Kitchen | Main | 3.05 × 3.35 m | Ceramic Floor, Stainless Steel Appl |
| Breakfast | Main | 3.35 × 3.58 m | Ceramic Floor, W/O To Yard |
| Primary | 2nd | 4.27 × 6.63 m | Vinyl Floor, W/I Closet |
| 2nd Br | 2nd | 3.43 × 4.65 m | Vinyl Floor, W/I Closet |
| 3rd Br | 2nd | 3.35 × 3.35 m | Vinyl Floor, Closet |
| 4th Br | 2nd | 3.05 × 3.2 m | Vinyl Floor, Closet |
| Loft | 2nd | 1.52 × 2.13 m | Vinyl Floor, Window |
Request information
A REMAX Hallmark® representative will follow up with you.