
46 Sunninghill Dr
Norfolk, Ontario


Beds
3
Baths
2
Sqft
1,100
Type
Detached
About this Property
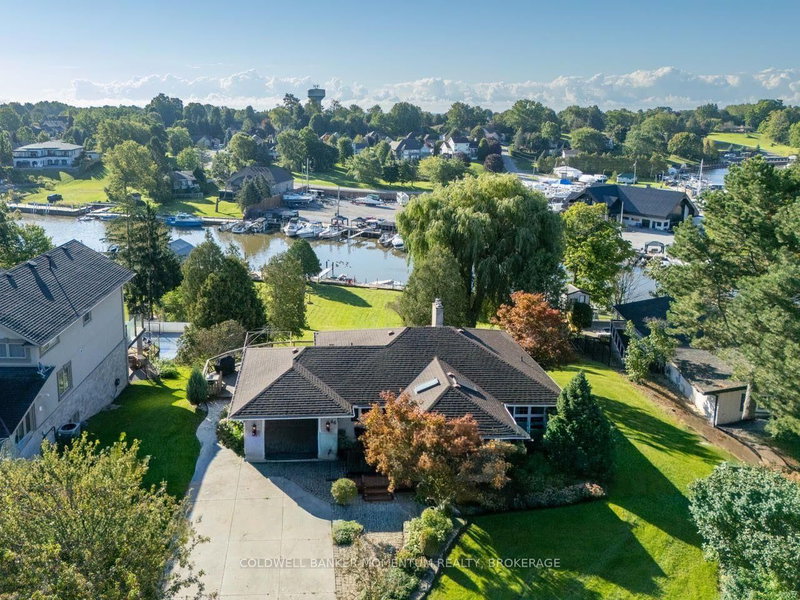
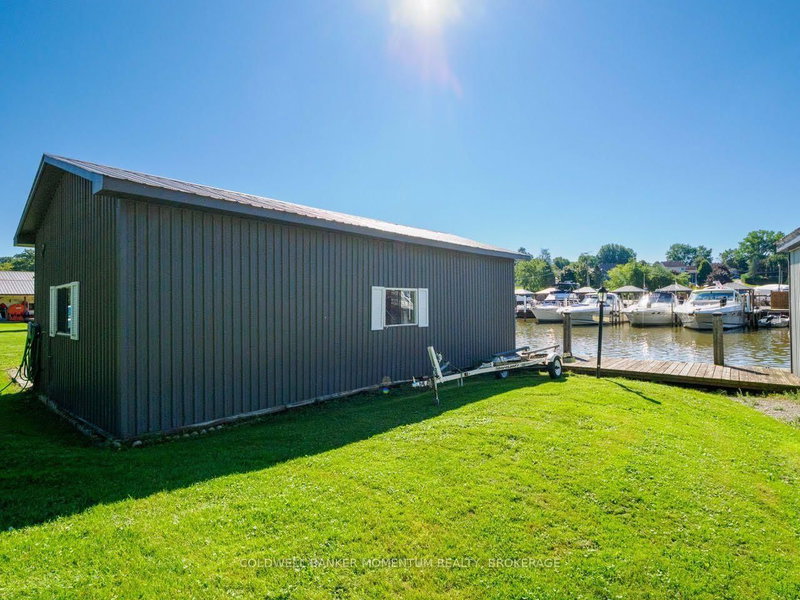
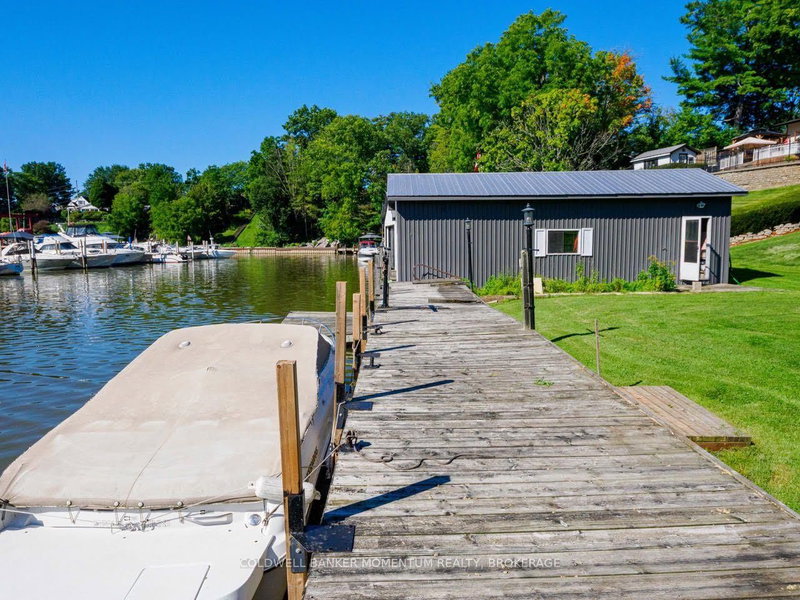
Exceptional Port Dover Waterfront-a Boater's Dream: Welcome to this waterfront bungalow situated along Black Creek in a highly desirable PortDover neighbourhood, offering direct river access to Lake Erie and an exceptional opportunity for boating enthusiasts. The waterfront featuresdocking for up to 7 boats and a 512 sqft. boathouse with boat lift. The home offers 1,267 sq. ft. above grade and approximately 2,431 sq. ft. oftotal living space, featuring 2+1 bedrooms with the potential for a fourth. The main floor includes a spacious front entrance, kitchen, formaldining room with built-in cabinetry, 2 bedrooms, a 4-piece bathroom with convenient laundry chute, and a bright living room with gas fireplace & beautiful views overlooking the river. The walkout lower level offers additional living space with a family room opening onto a flagstone patio withretractable awning, a 3rd bedroom, an additional room ideal for an office, a potential 4th bedroom, laundry area, workshop and second 3 pcbathroom. Outside, beautiful landscaping complements the waterfront setting, with an armour stone-supported deck providing another greatplace to relax and enjoy the views. A single-car garage provides additional parking and storage. Imagine stepping directly outdoors whereentertaining, boating and peaceful waterfront await. This rare property offers a beautiful home, plenty of docks, a boathouse, and theopportunity to enjoy all that Norfolk County has to offer. It's more than a home-it's a waterfront lifestyle!
Listing Details
- MLS #
- X13763088
- Board
- PROPTX
- Market
- ontario
- Property Type
- Detached
- Style
- Bungalow
- Year Built
- 51-99
- Garage
- Attached
- Garage Spaces
- 1
- Parking Spaces
- 7
- Basement
- Fin W/O
- Heating
- Other
- Cooling
- Central Air
- Pool
- None
- Lot Size
- 100 × 272 ft
- Annual Taxes
- $8,226/yr
- Listed By
- COLDWELL BANKER MOMENTUM REALTY, BROKERAGE
- Listed On
- September 9, 2026
Features & Extras
Extras
Dishwasher, Gas Stove, Microwave, Refrigerator, Washer, Dryer, Chair lift on stairs, Table Saw and Jointer in basement workshop, Gazebo (new cover), Patio furniture, deck box, wood cabinet in LR, humidifier in upstairs hall , central vac and attachments All Inclusions AS IS .
Room Measurements
| Room | Level | Size |
|---|---|---|
| Foyer | Main | 3.89 × 3.76 m |
| Dining | Main | 3.56 × 3.66 m |
| Kitchen | Main | 2.49 × 3.66 m |
| Living | Main | 6.53 × 4.85 m |
| Primary | Main | 2.92 × 3.96 m |
| Br | Main | 3.23 × 3.89 m |
| Bathroom | Main | 2.49 × 2.16 m |
| Family | Bsmt | 3.76 × 6.15 m |
| Bathroom | Bsmt | 4.75 × 3.96 m |
| Den | Bsmt | 3.35 × 3.66 m |
| Office | Bsmt | 3.89 × 3.0 m |
| Br | Bsmt | 3.89 × 3.76 m |
| Workshop | Bsmt | 3.56 × 4.67 m |
Request information
A REMAX Hallmark® representative will follow up with you.