
460 Adelaide St E
Toronto, Ontario

Beds
1
Baths
1
Sqft
600
Type
Condo Apt
About this Property
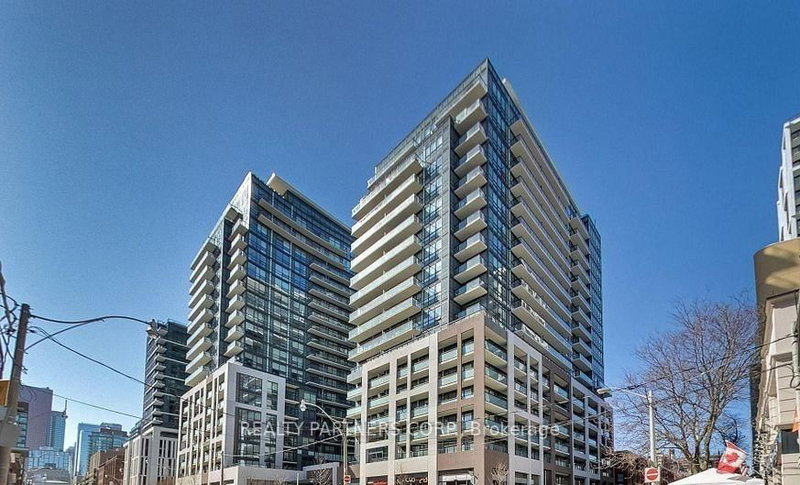
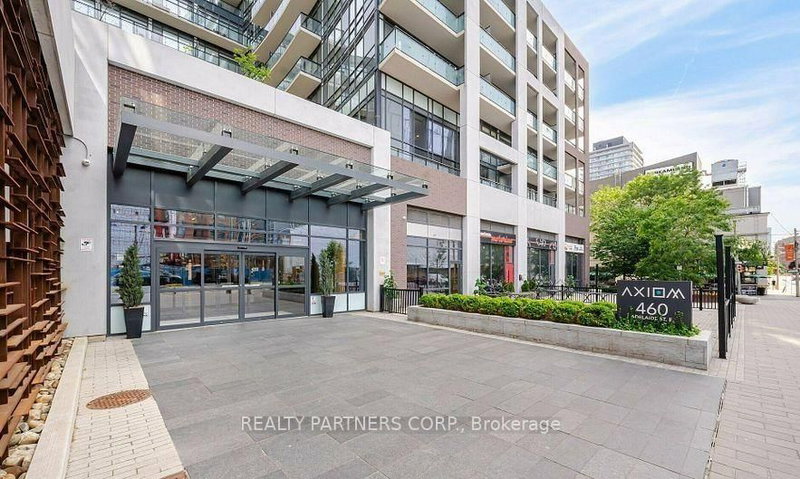
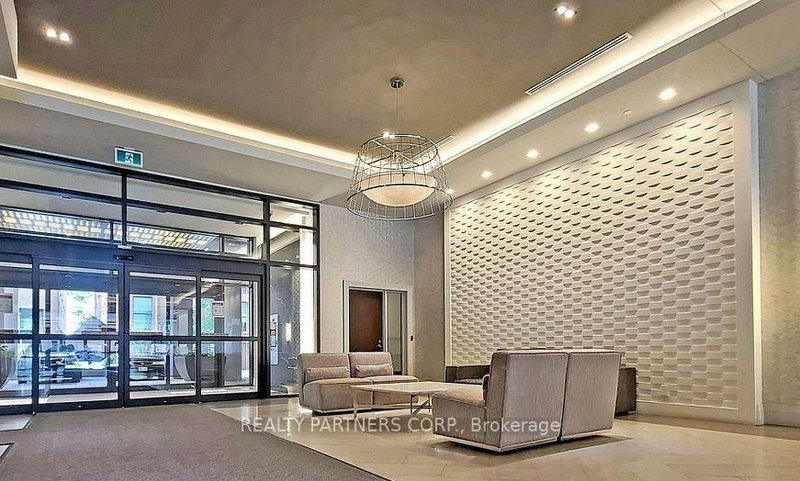
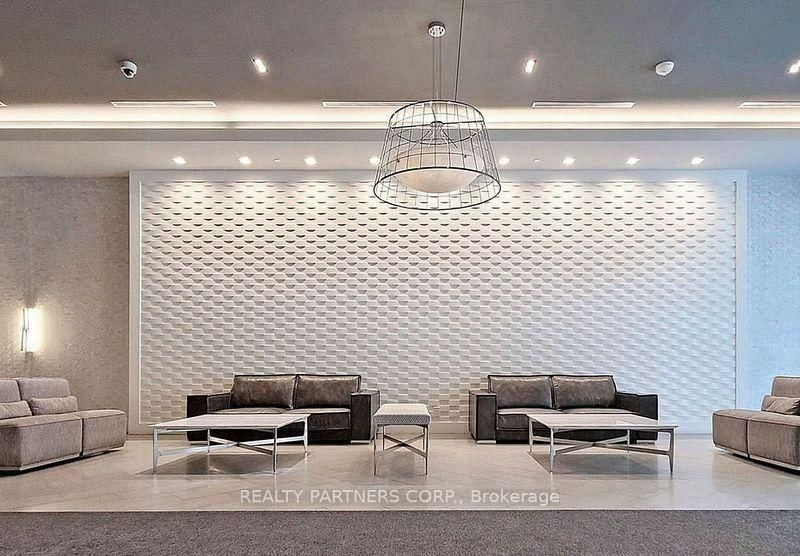
Fantastic layout with great space . The moment you enter you step into bright, open-concept living defined by rich hardwood floors, quartz countertops, a custom backsplash, integrated panels and stainless steel appliances. Open office space for a desk, wall unit and or cabinets with extra space for storage . With floor to ceiling windows, the layout flows to your private balcony, offering a space for relaxation and entertaining.Building Perks include 24-hour concierge service, resort-style amenities both inside and outside .Enjoy fine dining, pet grooming services, and the popular Banknote Bar & Grill just to mention a few. Location is perfectly situated in the core of downtown with TTC transit, bike-share stations, TMU, George Brown College, St. Lawrence Market, and the historic Distillery District .Extras Include one reserved parking space and a dedicated locker. Furniture is negotiable
Listing Details
- MLS #
- C13728590
- Board
- PROPTX
- Market
- ontario
- Property Type
- Condo Apt
- Style
- Apartment
- Garage
- Underground
- Garage Spaces
- 1
- Parking Spaces
- 1
- Basement
- None
- Heating
- Forced Air
- Cooling
- Central Air
- Annual Taxes
- $3,123/yr
- Maint. Fee
- $621/mo
- Listed By
- REALTY PARTNERS CORP.
- Listed On
- August 30, 2026
Features & Extras
Extras
One underground parking spot and one locker. Custom island with lots of storage and seating area, all elf , front load washer and dryer, Kitchen Aid panelled fridge, Whirlpool ceramic cooktop, stainless steel Whirlpool dishwasher, built in microwave, upgraded kitchen counters and backsplash, large island with upgraded counter.
Room Measurements
| Room | Level | Size | Features |
|---|---|---|---|
| Living | Main | 3.4376 × 8.6868 m | hardwood floor, W/O To Balcony, Combined W/Kitchen |
| Kitchen | Main | 4.14528 × 8.6868 m | hardwood floor, Centre Island, Combined W/Living |
| Primary | Main | 3.048 × 3.77952 m | hardwood floor, W/W Closet, Pot Lights |
Request information
A REMAX Hallmark® representative will follow up with you.