
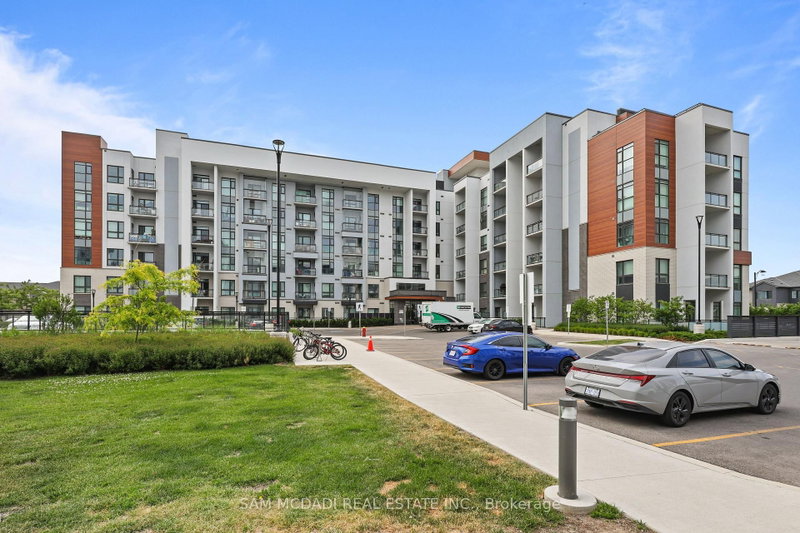
460 Gordon Krantz Ave
Milton, Ontario


Beds
1
Baths
1
Sqft
500
Type
Condo Apt
About this Property
Welcome to this beautifully appointed 1- bedroom, 1- bathroom condominium offering thoughtfully designed living space in the highly sought - after Soleil Condominiums. This stylish suite combines comfort, convenience, and modern living. The bright open concept layout is enhanced by large windows, quality flooring throughout, and a functional design that maximizes every square foot. The contemporary kitchen features granite countertops, stainless steel appliances, upgraded cabinetry with ample workspace, seamlessly flowing into the living area - ideal for every day living. The primary bedroom provides comfortable retreat , while well appointed spacious bathroom showcases modern finishes. Step outside to your private glass-enclosed balcony, creating perfect outdoor extension of your living space for morning coffee, relaxing, or entertaining. Residents enjoy access to great amenities, including fully equipped fitness centre, party and meeting room, rooftop terrace with Bbq area , visitor parking, concierge/security services and beautifully maintained common areas. Unit includes parking and locker. Enjoy low maintenance lifestyle in a vibrant and growing community.
Listing Details
- MLS #
- W14108416
- Board
- PROPTX
- Market
- ontario
- Property Type
- Condo Apt
- Style
- Apartment
- Year Built
- 0-5
- Garage
- Underground
- Garage Spaces
- 1
- Parking Spaces
- 1
- Basement
- None
- Heating
- Forced Air
- Cooling
- Central Air
- Listed By
- SAM MCDADI REAL ESTATE INC.
- Listed On
- October 22, 2026
Features & Extras
Extras
For Tenants use: All existing appliances and window coverings, parking and locker.
Room Measurements
| Room | Level | Size | Features |
|---|---|---|---|
| Kitchen | Flat | 3.21 × 2.58 m | B/I Appliances, Granite Counter, Breakfast Bar |
| Living | Flat | 3.28 × 4.04 m | Open Concept, Vinyl Floor, W/O To Balcony |
| Primary | Flat | 3.02 × 2.93 m | Vinyl Floor, Closet, Large Window |
| Bathroom | Flat | 1.66 × 3.08 m | Tile Floor, 4 Pc Ensuite |
Request information
A REMAX Hallmark® representative will follow up with you.