
460 Wilbrod St
Ottawa, Ontario


Beds
12
Baths
6
Sqft
3,500
Type
Triplex
About this Property
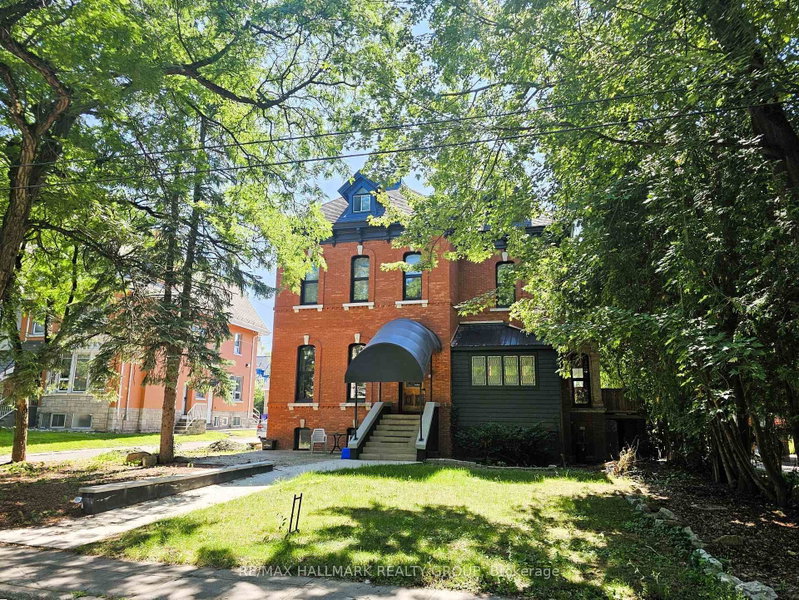
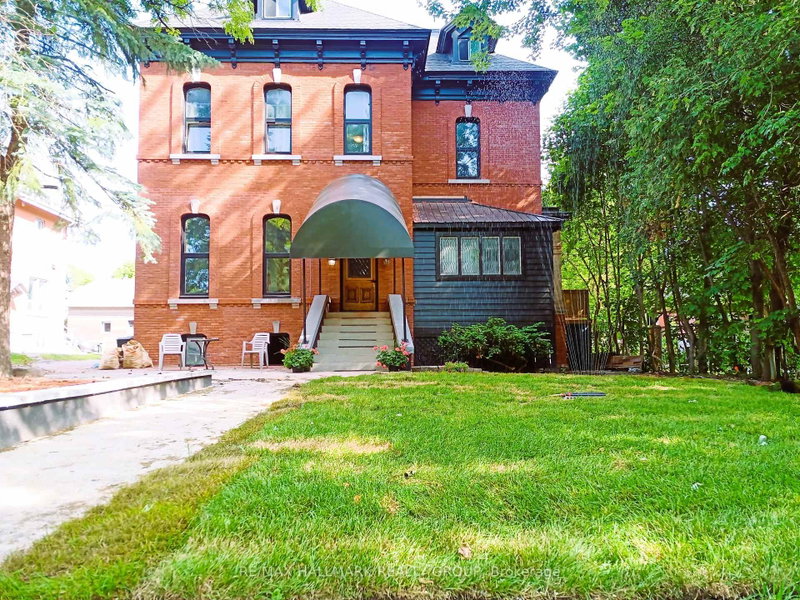
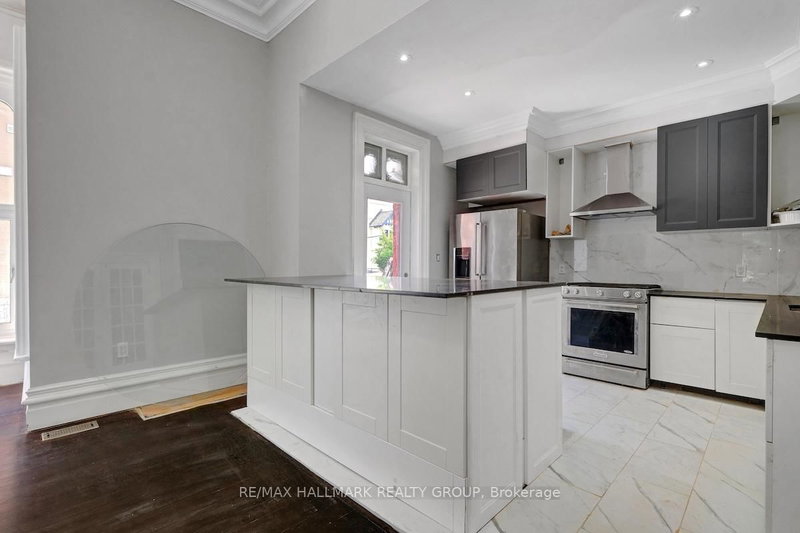
A rare, high-performing luxury triplex in Sandy Hill: fully optimized with massive structural upgrades and 3 hydro meters for effortless operation. This versatile, and fully optimized Ottawa triplex at 460 Wilbrod Street offers strong income potential, exceptional versatility, and future appreciation in a high-demand, walkable community. Featuring self-contained, light-filled units with functional layouts, this property is ideal for multi-generational families or savvy investors looking to maximize returns.The main level delivers a versatile 2-bath, 3-bed (or 4 bed potential) residence with dramatic 12-foot ceilings, an open floorplan, and an amazing 3-tier deck for outdoor entertaining. The second-floor unit captivates with 10-foot ceilings, a chef-grade kitchen, two large bedrooms including a primary suite with private ensuite, and a unique sunken studio featuring exposed brick. The third-floor suite commands attention with a vast open-concept living space, two well-proportioned bedrooms, and an impressive rooftop deck.The basement boosts revenue with three rentable bedrooms, a full bath, kitchenette, and profitable coin laundry. A detached garage and surface parking elevate appeal. Fully leased units ensure instant cash flow. Modern enhancements feature advanced exterior insulation and refined brick-veneer recladding. Steps from fine dining, art galleries, Parliament Hill, and the University of Ottawa. Plan a tour today and claim this standout opportunity!
Listing Details
- MLS #
- X13705116
- Board
- PROPTX
- Market
- ontario
- Property Type
- Triplex
- Style
- 3-Storey
- Year Built
- 100+
- Garage
- Attached
- Garage Spaces
- 2
- Parking Spaces
- 7
- Basement
- Full, Finished
- Heating
- Fan Coil
- Cooling
- Central Air
- Pool
- None
- Lot Size
- 74 × 109 ft
- Annual Taxes
- $18,988/yr
- Listed By
- REMAX HALLMARK REALTY GROUP
- Listed On
- August 23, 2026
Features & Extras
Extras
3 Gas Stoves, 3 Refrigerators, 2 dishwashers, Washer/Dryer combo, Coin operated Washer & Dryer
Room Measurements
| Room | Level | Size | Features |
|---|---|---|---|
| Br | 3rd | 3.3782 × 3.4544 m | |
| 2nd Br | 3rd | 2.6924 × 4.318 m | |
| Bathroom | 3rd | 2.0828 × 3.4544 m | 4 Pc Bath |
| Living | 3rd | 3.4544 × 5.6642 m | |
| Breakfast | 3rd | 2.5908 × 2.3622 m | |
| Kitchen | 3rd | 5.842 × 2.6162 m | |
| Living | 2nd | 4.318 × 7.2898 m | |
| Office | 2nd | 2.54 × 2.54 m | |
| Br | 2nd | 4.2672 × 4.1148 m | |
| Dining | 2nd | 3.7804 × 4.318 m | |
| Kitchen | 2nd | 3.7804 × 3.556 m | |
| 2nd Br | 2nd | 3.7592 × 3.2766 m | |
| Bathroom | 2nd | 2.8956 × 1.651 m | |
| 3rd Br | 2nd | 3.5306 × 4.064 m | Sunken Room |
| Bathroom | 2nd | 0.0 × 0.0 m | 2 Pc Ensuite |
| Br | Main | 4.2164 × 4.1148 m | |
| Dining | Main | 5.6642 × 4.572 m | |
| Kitchen | Main | 3.6068 × 3.5814 m | |
| 3rd Br | Main | 3.1242 × 3.7084 m | |
| Bathroom | Main | 2.3368 × 3.4036 m | |
| 2nd Br | Main | 3.9878 × 4.7244 m | W/O To Deck |
| 4th Br | Main | 4.2164 × 7.1628 m | W/O To Deck |
| Office | Main | 3.8354 × 1.9812 m | O/Looks Frontyard |
| Foyer | Main | 2.4638 × 2.0066 m | |
| Bathroom | Main | 0.0 × 0.0 m | 2 Pc Ensuite |
| Common Rm | Bsmt | 2.5908 × 3.5306 m | Combined W/Laundry |
| Br | Bsmt | 0.0 × 0.0 m | |
| 2nd Br | Bsmt | 0.0 × 0.0 m | |
| 3rd Br | Bsmt | 0.0 × 0.0 m | |
| Bathroom | Bsmt | 2.032 × 2.0574 m | |
| Furnace | Bsmt | 5.8166 × 3.81 m |

John O'sullivan
REMAX Hallmark®
REMAX HALLMARK REALTY GROUP