
462 Coronation Blvd
Amherstview, Ontario




Beds
4
Baths
2
Sqft
700
Type
Detached
About this Property
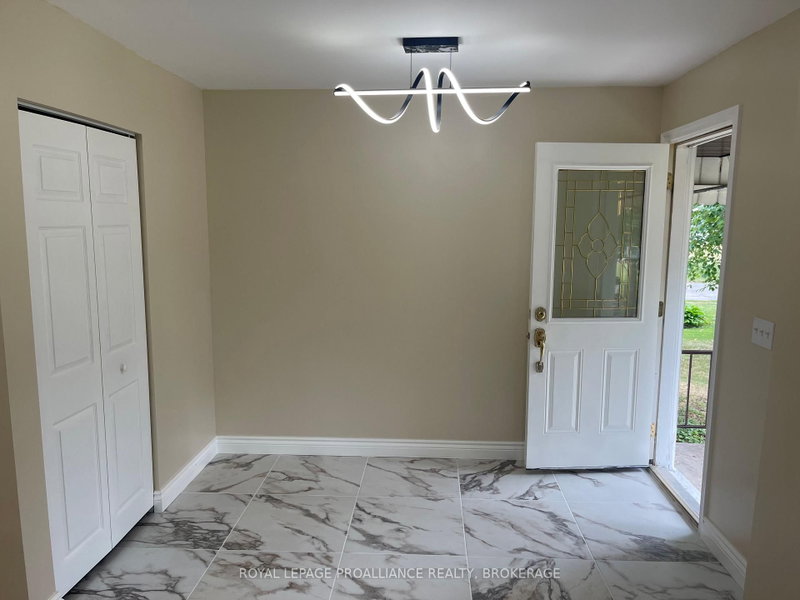
Now fully renovated, this beautifully updated bungalow sits on a massive 85 x 513 ft lot just outside of Amherstview only a short drive to Kingston. Featuring 2+2 bedrooms and 1.5 baths, this home offers a bright and airy open concept living and dining space, perfect for modern living. The upgraded kitchen flows seamlessly into the main living area, ideal for entertaining or relaxing with family. Downstairs, the finished lower level includes two additional bedrooms, a powder room, and bonus living space ideal for a home office, gym, or rec room. Tenants will enjoy the convenience of natural gas heating, municipal water, and a generous oversized garage, perfect for storage, a workshop, or hobby space. Located near Parrott's Bay Conservation Area, Loyalist Plaza, and just minutes from historic Kingston and Highway 401, this property offers the perfect mix of rural charm and urban convenience. A fantastic opportunity to lease a beautifully refreshed home in a peaceful, well connected setting.
Listing Details
- MLS #
- X13861020
- Board
- PROPTX
- Market
- ontario
- Property Type
- Detached
- Style
- Bungalow
- Garage
- Attached
- Garage Spaces
- 1
- Parking Spaces
- 6
- Basement
- Full, Finished
- Heating
- Forced Air
- Cooling
- Central Air
- Pool
- None
- Listed By
- ROYAL LEPAGE PROALLIANCE REALTY, BROKERAGE
- Listed On
- October 5, 2026
Room Measurements
| Room | Level | Size | Features |
|---|---|---|---|
| Living | Main | 4.9 × 2.47 m | |
| Kitchen | Main | 5.46 × 3.25 m | |
| Primary | Main | 3.48 × 2.77 m | |
| 2nd Br | Main | 2.34 × 3.02 m | 3 Pc Bath |
| Bathroom | Main | 1.47 × 1.95 m | 3 Pc Bath |
| Foyer | Main | 1.73 × 2.92 m | |
| 3rd Br | Bsmt | 3.94 × 2.77 m | |
| Rec | Bsmt | 4.72 × 3.28 m | |
| Bathroom | Bsmt | 1.5 × 2.0 m | 2 Pc Bath |
| 4th Br | Bsmt | 3.3 × 3.51 m |
Request information
A REMAX Hallmark® representative will follow up with you.