
4622 Hewicks Lane
Mississauga, Ontario



Beds
6
Baths
6
Sqft
3,500
Type
Detached
About this Property
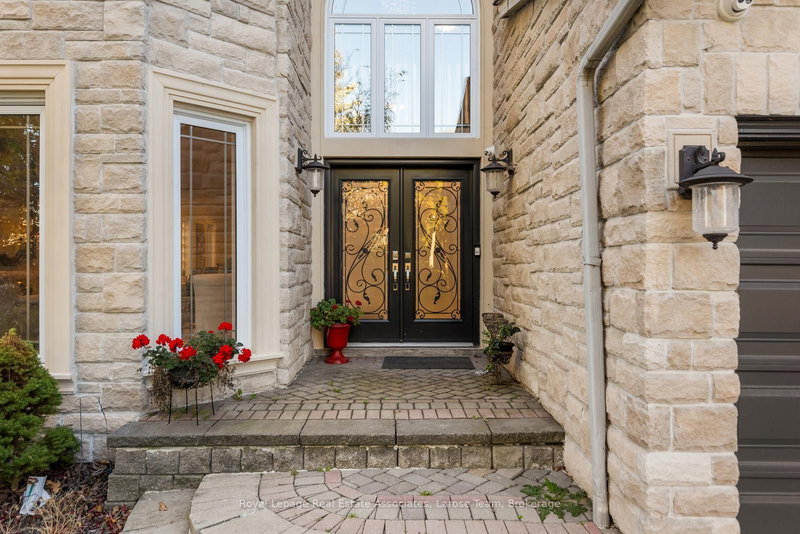
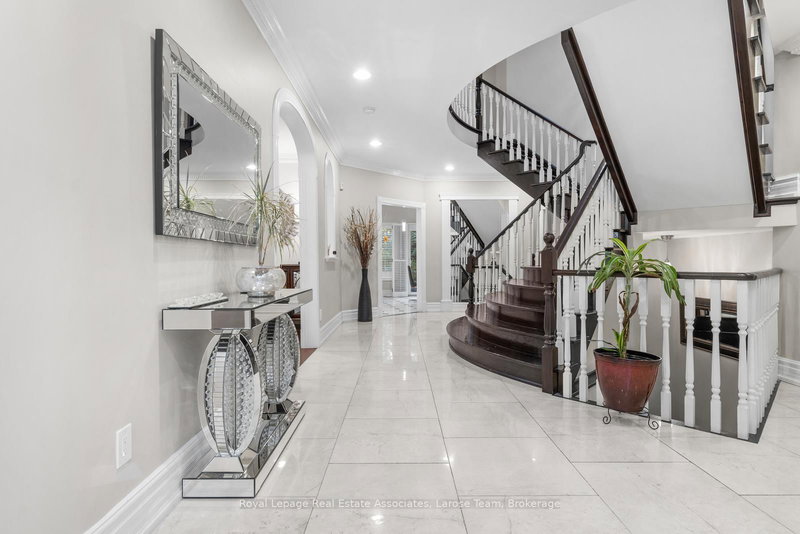
Executive 4408 Sq Ft Home Overlooking Credit River. Ravine Yard Features 18' X 36' Saltwater Heated Pool With Waterfall & Hot Tub, Interlocking Stone Patio, Drive, & Walkway. Landscaped To Perfection. New(2018) Triple Panel Pella Windows For High Efficiency And Sound Proofing, Gourmet Kitchen Overlooking Generous Family Room. Finished Basement With Walkout Makes For An Excellent Nanny Suite Or Private Entertainment Area. Newly Installed Pool Parts Including Pump, Saltwater Converter, Heater. Lease Includes With High Quality Furnishing for Main Floor and Upper Floor. If Tenant Wish To Lease Entire Property Including Basement, Add Additional $2000 to Lease Price ($12,000 total).
Listing Details
- MLS #
- W12811910
- Board
- PROPTX
- Market
- ontario
- Property Type
- Detached
- Style
- 2-Storey
- Year Built
- 16-30
- Garage
- Attached
- Garage Spaces
- 3
- Parking Spaces
- 9
- Basement
- Fin W/O, W/O
- Heating
- Forced Air
- Cooling
- Central Air
- Pool
- Inground, Outdoor, Salt
- Lot Size
- 60.24 × 222.25 ft
- Listed By
- Royal Lepage Real Estate Associates, Larose Team
- Listed On
- February 23, 2026
Features & Extras
Extras
Gas Cook Top, Built-In Oven, Stainless Steel Fridge, Beverage Fridge, Built-In Dishwasher, Washer, Dryer, California Closet Organizers, Basement Fridge, Basement Dishwasher, California Shutters, Central Vacuum, Gdo, All Pool Accessories. Snowblower.
Room Measurements
| Room | Level | Size | Features |
|---|---|---|---|
| Living | Ground | 3.66 × 5.89 m | Bay Window, Pot Lights, hardwood floor |
| Dining | Ground | 3.91 × 5.54 m | Crown Moulding, Separate Rm, hardwood floor |
| Kitchen | Ground | 4.47 × 4.57 m | B/I Appliances, Centre Island, Quartz Counter |
| Breakfast | Ground | 4.47 × 4.57 m | W/O To Patio, Sliding Doors, Family Size Kitchen |
| Family | Ground | 4.22 × 5.49 m | Gas Fireplace, O/Looks Pool, hardwood floor |
| Office | Ground | 3.71 × 3.73 m | Separate Rm, Casement Windows, hardwood floor |
| Primary | 2nd | 5.41 × 8.03 m | 5 Pc Bath, Separate Shower, W/I Closet |
| 2nd Br | 2nd | 5.66 × 5.69 m | Double Closet, Semi Ensuite, hardwood floor |
| 3rd Br | 2nd | 5.31 × 3.66 m | Bay Window, Semi Ensuite, California Shutters |
| 4th Br | 2nd | 3.96 × 3.91 m | Casement Windows, Semi Ensuite, hardwood floor |
| 5th Br | 2nd | 3.68 × 3.71 m | Casement Windows, Semi Ensuite, hardwood floor |
| Rec | Bsmt | 5.18 × 8.69 m | Wet Bar, Open Concept, W/O To Garden |
Request information
A REMAX Hallmark® representative will follow up with you.