
Back to Listings
$914,900
464 Black Cherry Cres
Shelburne, Ontario
1 / 20


+15
Beds
4
Baths
3
Sqft
2,500
Type
Detached
About this Property
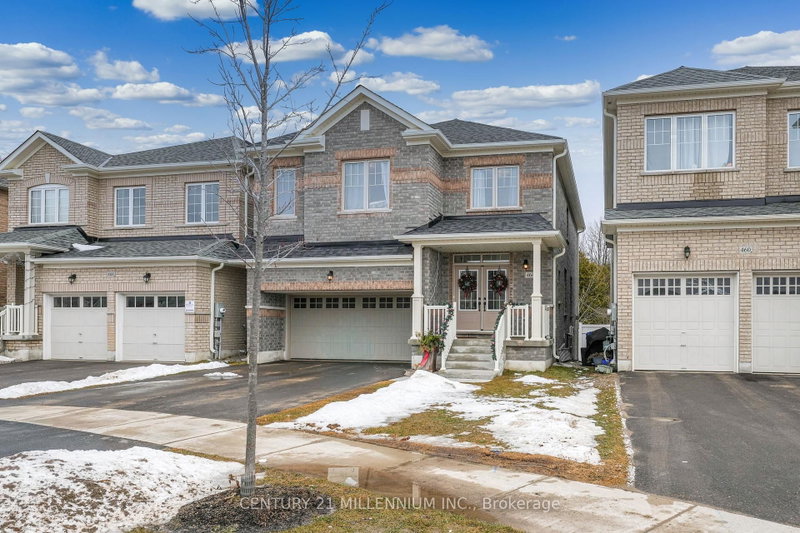
New community in Shelburne, property backing onto Ravine offering 2638 square ft of living space + basement. 9 ft ceilings, hardwood flooring on main floor, features an oak staircase w/ wrought iron pickets, 4 large bedrooms, open concept design on the main floor, with large windows offering ample natural light. Quartz counter tops, centre island, extended cabinets, 2nd floor laundry room, walkout basement great for extended family situations! no disappointments here, show and sell
Listing Details
- MLS #
- X13410918
- Board
- PROPTX
- Market
- ontario
- Property Type
- Detached
- Style
- 2-Storey
- Year Built
- 0-5
- Garage
- Built-In
- Garage Spaces
- 2
- Parking Spaces
- 4
- Basement
- Unfinished, W/O
- Heating
- Forced Air
- Cooling
- Central Air
- Pool
- None
- Lot Size
- 36.11 × 113.93 ft
- Annual Taxes
- $6,234/yr
- Listed By
- CENTURY 21 MILLENNIUM INC.
- Listed On
- June 6, 2026
Room Measurements
| Room | Level | Size |
|---|---|---|
| Living | Main | 4.45 × 7.32 m |
| Family | Main | 4.6 × 3.66 m |
| Kitchen | Main | 3.99 × 5.79 m |
| Foyer | Main | 2.29 × 3.32 m |
| Primary | 2nd | 4.91 × 4.69 m |
| 2nd Br | 2nd | 3.08 × 3.66 m |
| 3rd Br | 2nd | 3.08 × 4.08 m |
| 4th Br | 2nd | 5.15 × 3.41 m |
Request information
A REMAX Hallmark® representative will follow up with you.