
465 King St E
Toronto, Ontario




Beds
2
Baths
4
Sqft
2,000
Type
Condo Apt
About this Property
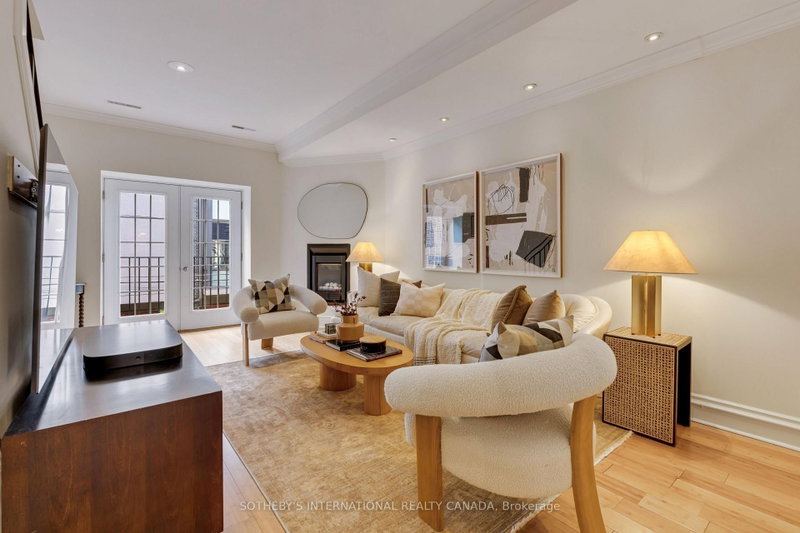
A truly rare King Street East live/work opportunity in Trinity Mews with over 1,300 square feet of residential space across the top two floors, plus a 1,300 square foot street-level commercial office and full basement. The main-floor workspace has a separate entrance creating an ideal setup for clients to come and go without entering the private living space. Upstairs, the residence feels spacious, with a gas fireplace, generous principal rooms and a charming terrace off the kitchen. The full basement adds valuable storage or workspace. Set in the heart of King East, close to Corktown, the new Canary District (with the beautiful Corktown Common park), the Distillery District, St. Lawrence Market, restaurants, cafés and transit, this is a distinctive option for professionals, entrepreneurs or anyone looking to combine business and city living under one roof.
Listing Details
- MLS #
- C13820788
- Board
- PROPTX
- Market
- ontario
- Property Type
- Condo Apt
- Style
- 3-Storey
- Garage
- None
- Parking Spaces
- 1
- Basement
- Finished
- Heating
- Forced Air
- Cooling
- Central Air
- Annual Taxes
- $6,073/yr
- Maint. Fee
- $945/mo
- Listed By
- SOTHEBY'S INTERNATIONAL REALTY CANADA
- Listed On
- September 23, 2026
Features & Extras
Extras
See Schedule B
Room Measurements
| Room | Level | Size | Features |
|---|---|---|---|
| Common Rm | Main | 4.24 × 5.79 m | Open Concept, Laminate, Halogen Lighting |
| Sitting | Main | 2.39 × 6.38 m | Open Concept, Laminate, Halogen Lighting |
| Office | Main | 1.83 × 4.39 m | Laminate, Glass Doors, Halogen Lighting |
| Office | Main | 2.44 × 4.27 m | French Doors, Laminate, Walk-Out |
| Living | 2nd | 3.28 × 5.38 m | Gas Fireplace, hardwood floor, Recessed Lights |
| Dining | 2nd | 3.28 × 5.38 m | Open Concept, hardwood floor, Recessed Lights |
| Kitchen | 2nd | 2.72 × 4.29 m | Eat-In Kitchen, hardwood floor, Quartz Counter |
| Breakfast | 2nd | 2.49 × 4.29 m | W/O To Terrace, hardwood floor, Recessed Lights |
| Powder Rm | 2nd | 0.0 × 0.0 m | 2 Pc Bath, Pedestal Sink, Wall Sconce Lighting |
| Primary | 3rd | 3.28 × 4.14 m | W/I Closet, Bamboo Floor, Window |
| Bathroom | 3rd | 0.0 × 0.0 m | 4 Pc Ensuite, B/I Vanity, Recessed Lights |
| 2nd Br | 3rd | 3.07 × 4.29 m | Closet, Bamboo Floor, Window |
| Bathroom | 3rd | 0.0 × 0.0 m | 3 Pc Ensuite, Separate Shower, Recessed Lights |
| Rec | Lower | 3.15 × 5.97 m | Laminate, Closet, Recessed Lights |
| Bathroom | Lower | 0.0 × 0.0 m | 3 Pc Bath, Separate Shower, Tile Floor |
| Other | Lower | 3.73 × 4.22 m | Closet |
Request information
A REMAX Hallmark® representative will follow up with you.