
466 Oxbow Cres
Collingwood, Ontario


Beds
3
Baths
2
Sqft
1,200
Type
Condo Townhouse
About this Property
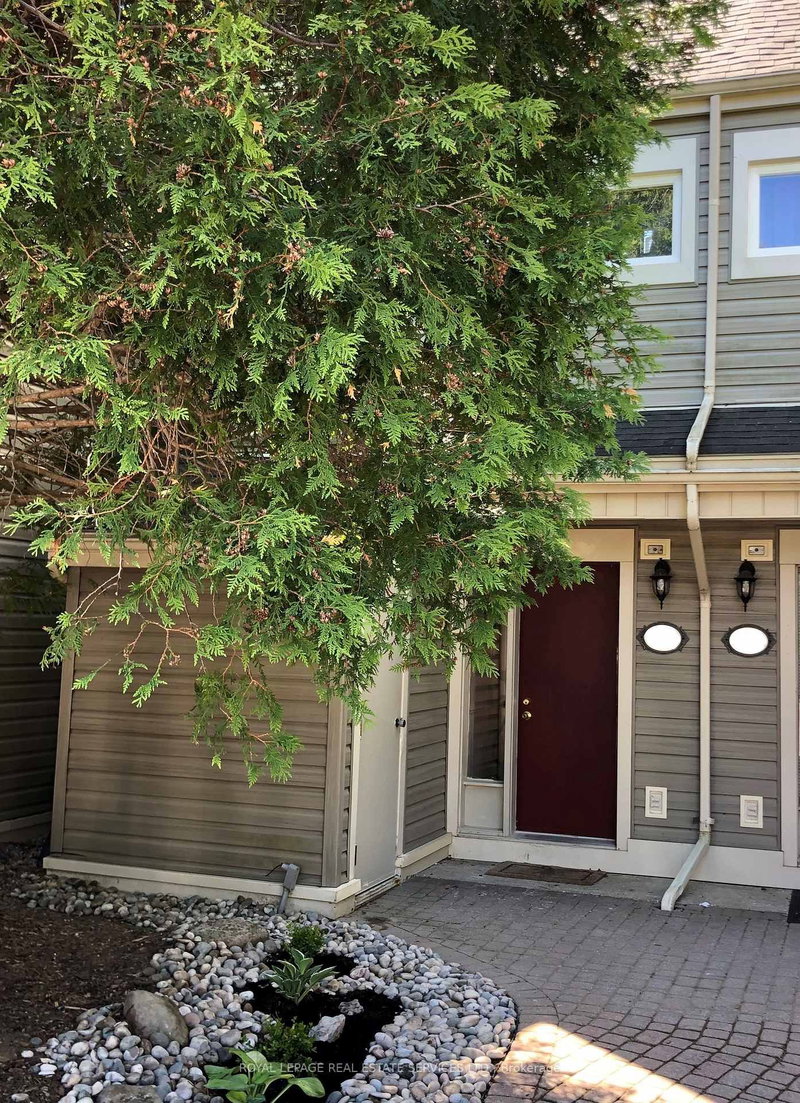
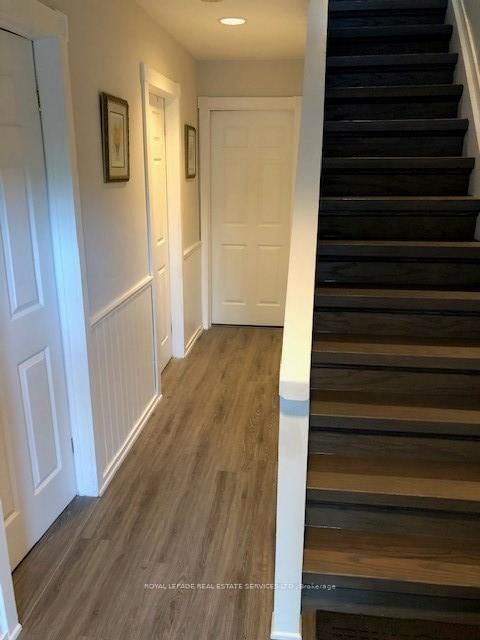
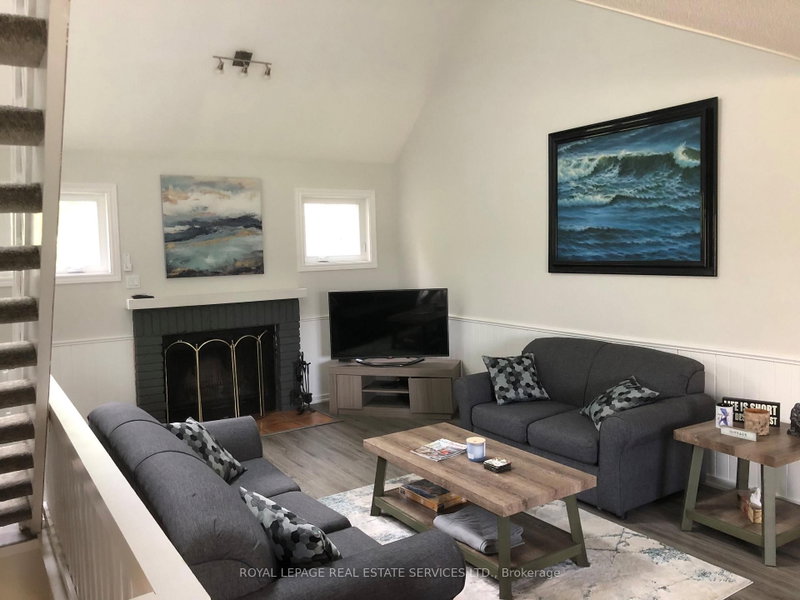
Chalet Townhouse reverse floor plan with master loft. Available for Winter Season from DEC 1, 2026 - MAR 31, 2027 OR LONGER (up to 6 months). Start and end dates are flexible. Privately owned residence located on Living Stone Golf Resort in Collingwood. Conveniently close to Blue Mountain and Osler Bluffs. Townhouse contains cozy wood fireplace, 3 bedrooms (sleeps 6) plus pullout couch and futon for additional guests, 2 full bathrooms, heat pumps and additional baseboard heating, fridge, stove, microwave, washer/dryer, dishwasher, internet, TV Display with Chromecast (stream TV from your personal Rogers Ignite, Bell app or any streaming services), high ceiling in living room, BBQ, rear deck with table and chairs and great view of Osler Bluffs. One dedicated parking space plus plenty of guest parking spaces (first come first serve). Excellent place to warm up and relax after a full day of skiing.
Listing Details
- MLS #
- S13752152
- Board
- PROPTX
- Market
- ontario
- Property Type
- Condo Townhouse
- Style
- 3-Storey
- Garage
- None
- Parking Spaces
- 1
- Basement
- None
- Heating
- Heat Pump
- Cooling
- Wall Unit
- Listed By
- ROYAL LEPAGE REAL ESTATE SERVICES LTD.
- Listed On
- September 8, 2026
Features & Extras
Extras
Furnished, plates, cutlery, bed comfortors, pillows.
Room Measurements
| Room | Level | Size | Features |
|---|---|---|---|
| Primary | 3rd | 2.97 × 4.27 m | 4 Pc Ensuite, W/I Closet |
| Kitchen | 2nd | 2.74 × 3.89 m | Quartz Counter, Sliding Doors, W/O To Deck |
| Living | 2nd | 4.57 × 8.84 m | Brick Fireplace, Skylight, Ceiling Fan |
| 2nd Br | Ground | 4.37 × 3.35 m | Sliding Doors, W/O To Yard |
| 3rd Br | Ground | 2.59 × 3.51 m |
Request information
A REMAX Hallmark® representative will follow up with you.