
467 UB 4 Rd
Rideau Lakes, Ontario


Beds
2
Baths
2
Sqft
700
Type
Detached
About this Property
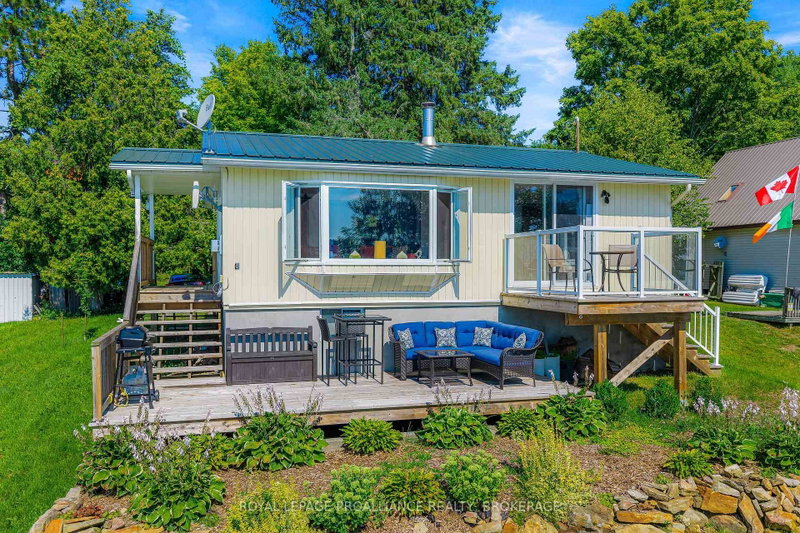
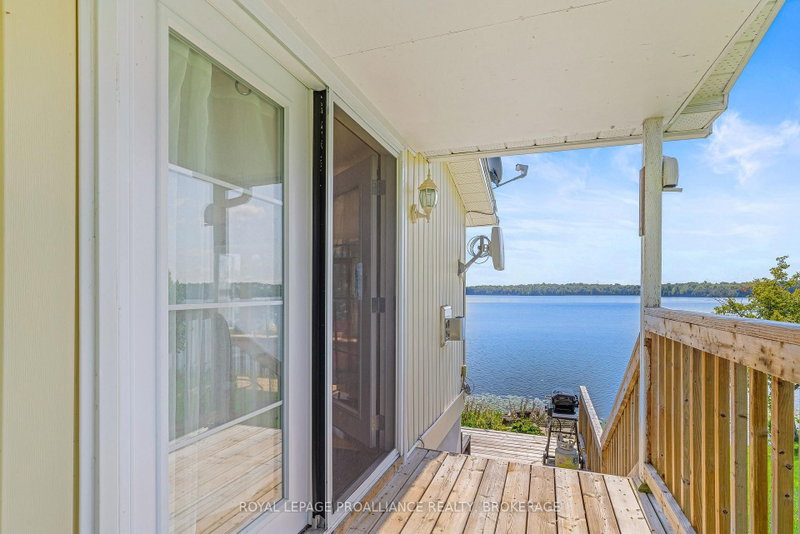
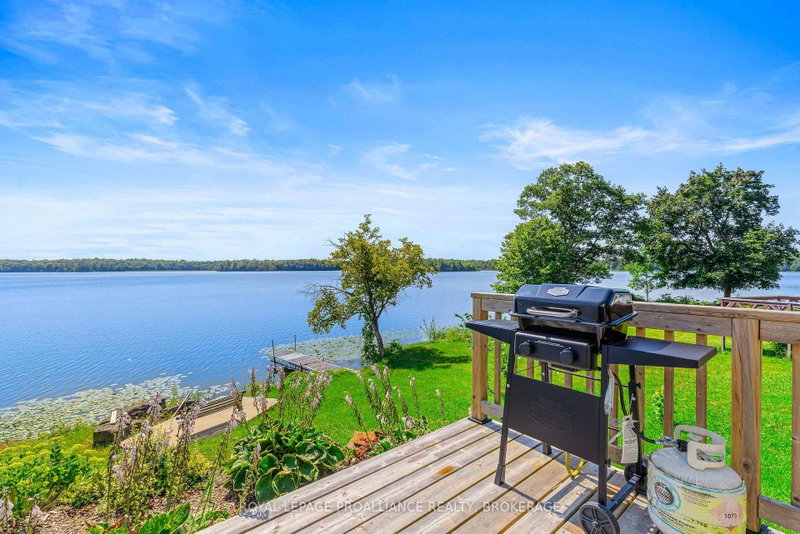
This Waterfront Bungalow Includes an 18 ft Princecraft Pontoon Boat, a 2004 Toyota Tundra Truck with Floating Plow & an 18-Foot Aluminium Dock! Welcome to turnkey waterfront living on beautiful Upper Beverly Lake in Delta! This fully winterized bungalow has undergone extensive renovations in recent years and is completely move-in ready. The bright, open-concept interior features an updated kitchen and bathrooms, convenient main-floor laundry, and a comfortable living room with a propane fireplace and striking stone mantel. A large window showcases spectacular views of the lake and fills the home with natural light.The cozy primary suite offers a walk-in closet and glass doors leading directly to a deck overlooking the water. A second, smaller room provides flexible space for a bedroom, home office, or guest room. Sitting on an ICF foundation and topped with a durable steel roof, this property also includes a storage shed for added convenience. Best of all, the property comes with a Princecraft pontoon boat, a truck for plowing in winter, and an 18-foot aluminium dock - everything you need to start enjoying year-round waterfront living from the moment you arrive. Simply move in, relax, and embrace life on the lake!
Listing Details
- MLS #
- X13682094
- Board
- PROPTX
- Market
- ontario
- Property Type
- Detached
- Style
- Bungalow
- Year Built
- 51-99
- Garage
- None
- Parking Spaces
- 4
- Basement
- Part Fin, Sep Entrance
- Heating
- Forced Air
- Cooling
- None
- Pool
- None
- Lot Size
- 76 × 143 ft
- Annual Taxes
- $2,202/yr
- Listed By
- ROYAL LEPAGE PROALLIANCE REALTY, BROKERAGE
- Listed On
- August 17, 2026
Features & Extras
Extras
Fridge, Stove, Washer, Dryer, Charging Station for Electric Vehicle, 2004 Toyota Tundra with floating plow - as is, Aluminum Dock - 18 Ft long, 2004 Princecraft Pontoon Boat.
Room Measurements
| Room | Level | Size | Features |
|---|---|---|---|
| Living | Main | 4.73 × 4.2 m | |
| Kitchen | Main | 3.37 × 3.13 m | |
| Primary | Main | 3.51 × 4.03 m | |
| 2nd Br | Main | 2.17 × 2.97 m | |
| Bathroom | Main | 1.62 × 3.13 m | 4 Pc Bath |
| Other | Lower | 8.35 × 6.9 m | |
| Family | Lower | 4.67 × 3.24 m | |
| Bathroom | Lower | 1.88 × 1.32 m | 2 Pc Bath |
Request information
A REMAX Hallmark® representative will follow up with you.