
Back to Listings
$3,400
4674 Pemmican Tr
Mississauga, Ontario
1 / 20


+15
Beds
4
Baths
4
Sqft
1,100
Type
Detached
About this Property
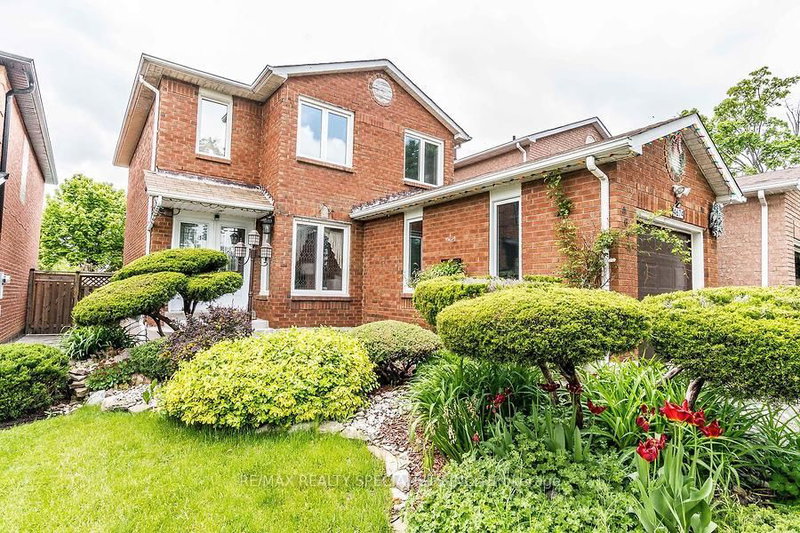
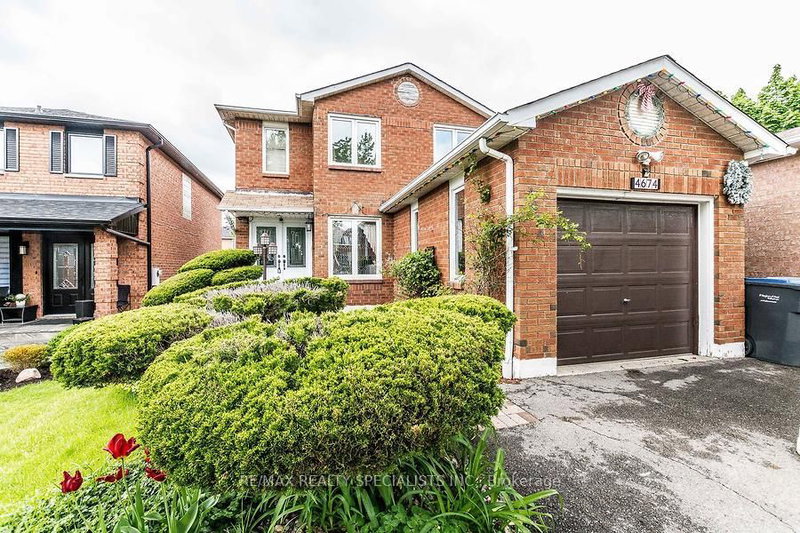
Gorgeous Well Kept Detached Home In Very Prime Location. Wooden Floors Oak Staircase, Open Concept L-Shaped Living/Dining Area Upgraded Kitchen W/Granite Countertop, Backsplash & S/S Appliances, Finished Basement With 3Pc Bath, Master W/2Pc Ensuite & W/I Closet, Wooden Deck In Backyard, 4 Car Driveway W/No Sidewalk. Very Very Hot Location Close To Hwy, Mall, Plaza, Transit Square One ,Go Station ETC.
Listing Details
- MLS #
- W13728438
- Board
- PROPTX
- Market
- ontario
- Property Type
- Detached
- Style
- 2-Storey
- Year Built
- 31-50
- Garage
- Built-In
- Garage Spaces
- 1
- Parking Spaces
- 5
- Basement
- Full, Finished
- Heating
- Forced Air
- Cooling
- Central Air
- Pool
- None
- Lot Size
- 32.22 × 103.77 ft
- Listed By
- REMAX REALTY SPECIALISTS INC.
- Listed On
- August 31, 2026
Features & Extras
Extras
All Elf's , Fridge, Stove, B/I Dishwasher, Washer & Dryer, Very Convenient Location.
Room Measurements
| Room | Level | Size | Features |
|---|---|---|---|
| Living | Main | 3.45 × 4.64 m | hardwood floor, Open Concept, Window |
| Dining | Main | 2.54 × 3.2 m | hardwood floor, L-Shaped Room, Window |
| Family | Main | 2.7 × 4.7 m | Ceramic Floor, Backsplash, Stainless Steel Appl |
| Kitchen | Main | 2.7 × 2.0 m | Ceramic Floor, Eat-In Kitchen, Backsplash |
| Breakfast | Main | 3.4 × 5.1 m | Parquet Floor, 2 Pc Ensuite, W/I Closet |
| Primary | 2nd | 3.65 × 3.8 m | Parquet Floor, Closet, Window |
| 2nd Br | 2nd | 2.85 × 3.1 m | Parquet Floor, Closet, Window |
| 3rd Br | Bsmt | 3.0 × 3.0 m | hardwood floor, 3 Pc Bath |
| Rec | Bsmt | 4.6 × 3.7 m |
Request information
A REMAX Hallmark® representative will follow up with you.