
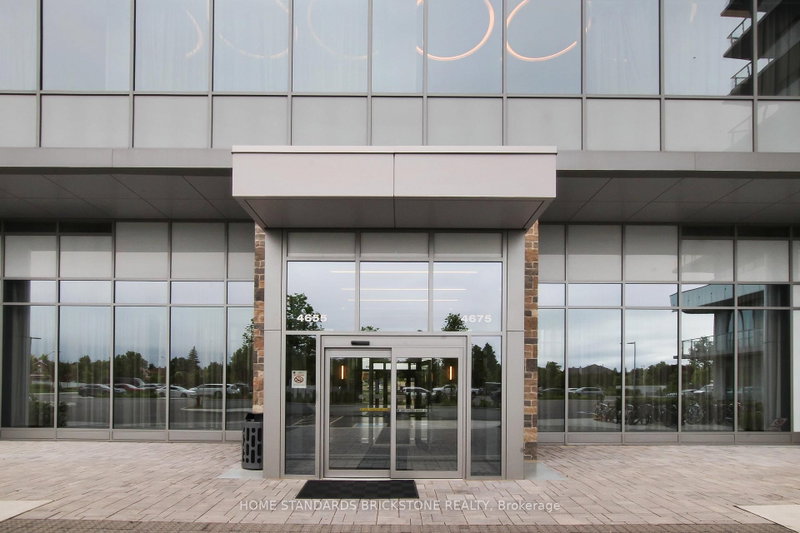
4675 Metcalfe Ave W
Mississauga, Ontario
Beds
2
Baths
2
Sqft
600
Type
Condo Apt
About this Property
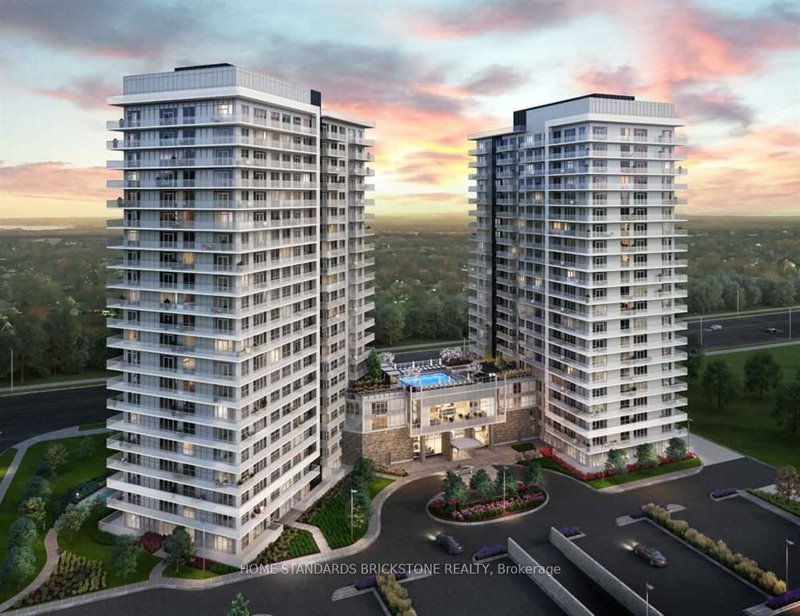
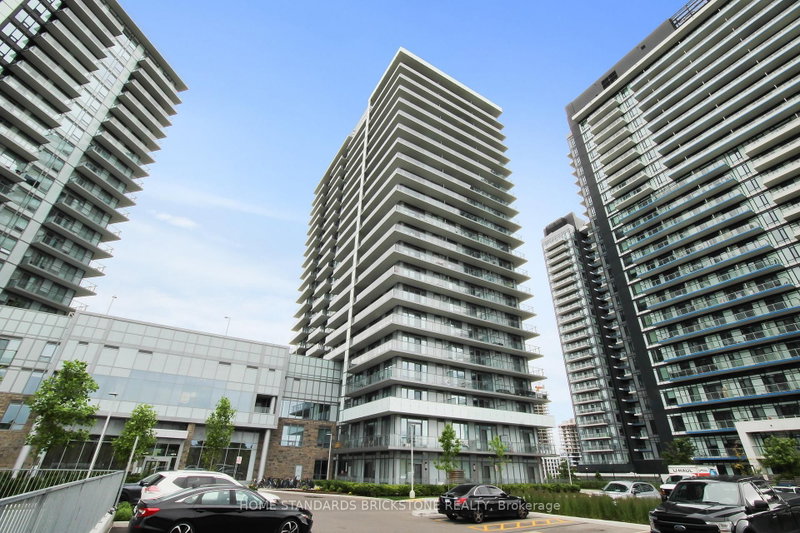
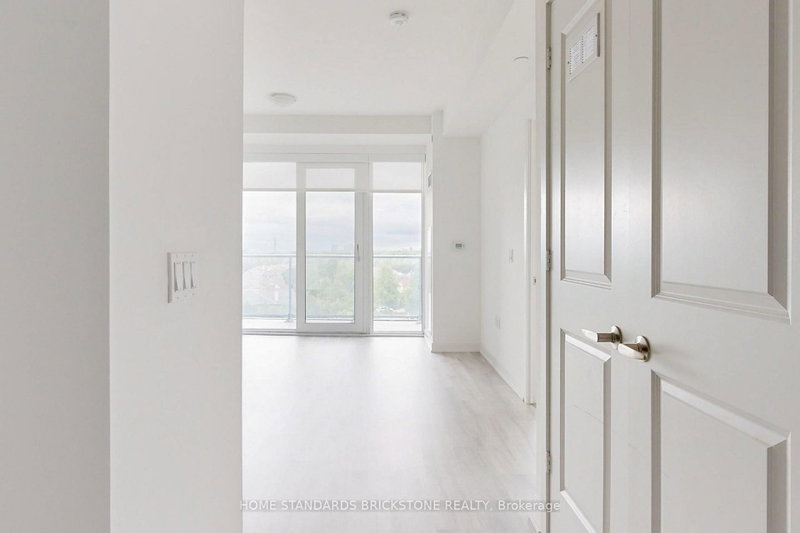
Welcome to Erin Square by Pemberton Group! A true walker's paradise, this bright 1-bedroom plus den, 2-bathroom condo features a desirable south exposure and a private balcony. Currently tenant-occupied, making it a fantastic turnkey opportunity for investors, or ideal for end-users willing to accommodate the required legal notice period for vacant possession.Perfectly situated just steps from Erin Mills Town Centre, you'll enjoy endless shopping, dining, top-rated local schools, and quick access to major highways. Credit Valley Hospital is also just minutes away.The building boasts beautifully landscaped grounds and gardens, along with premium amenities including: 24-hour concierge, outdoor rooftop pool and terrace, fitness club and lounge, games room, children's playground, guest suite, BBQs, and a pet wash station. Bonus: Parking and locker are both included!
Listing Details
- MLS #
- W13420778
- Board
- PROPTX
- Market
- ontario
- Property Type
- Condo Apt
- Style
- Apartment
- Year Built
- 0-5
- Garage
- Underground
- Garage Spaces
- 1
- Parking Spaces
- 1
- Basement
- None
- Heating
- Forced Air
- Cooling
- Central Air
- Annual Taxes
- $2,884/yr
- Maint. Fee
- $589/mo
- Listed By
- HOME STANDARDS BRICKSTONE REALTY
- Listed On
- June 9, 2026
Features & Extras
Extras
Stainless Steel Fridge, Stove, Built-In Dishwasher, Microwave, Built-In Washer & Dryer, and Built-In Storage Shelves.
Room Measurements
| Room | Level | Size | Features |
|---|---|---|---|
| Living | Main | 2.53 × 4.15 m | Laminate, Open Concept, W/O To Balcony |
| Dining | Main | 2.53 × 4.15 m | Laminate, Open Concept, Combined W/Living |
| Kitchen | Main | 2.44 × 2.93 m | B/I Dishwasher, Laminate, Stainless Steel Appl |
| Primary | Main | 3.05 × 3.66 m | 3 Pc Ensuite, Laminate, Window |
| Den | Main | 2.13 × 2.62 m | Laminate |
Request information
A REMAX Hallmark® representative will follow up with you.