
4677 Glen Erin Dr
Mississauga, Ontario




Beds
3
Baths
2
Sqft
800
Type
Condo Apt
About this Property
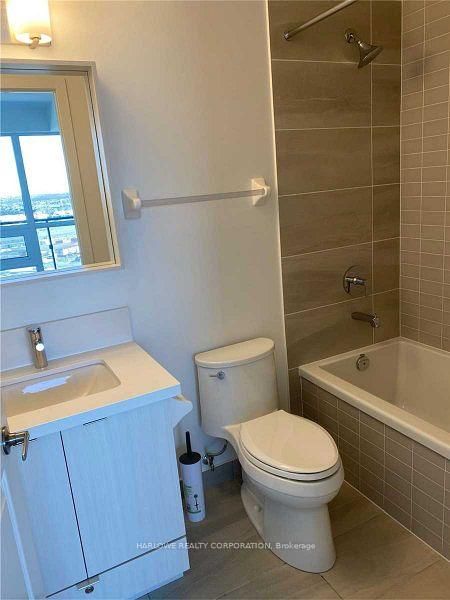
Functional & Efficient Space In This 2+Den, Locker & 2 Parking Inclded! Sold-Out Mills Square By Pemberton Group Is A Walker's Paradise, Steps To Erin Mills Town Centre's Endless Shops & Dining, Schools, Credit Valley Hospital & More! Situated On 8 Acres Of Extensively Landscaped Grounds & Gardens. 17,000Sqft Amenity Building W/ Indoor Pool, Steam Rooms & Saunas, Fitness Club, Library/Study Retreat, & Rooftop Terrace W/ Bbqs. This Is The Perfect Place To Live.9" Smooth Ceilings, 7 1/2" Wide Plank Laminate Flooring Throughout, Porcelain Floor Tiles In Bathroom, Stone Counter Tops, Kitchen Island, Large Stainless Appliances, Quartz Window Sills.
Listing Details
- MLS #
- W13862094
- Board
- PROPTX
- Market
- ontario
- Property Type
- Condo Apt
- Style
- Apartment
- Garage
- Underground
- Garage Spaces
- 2
- Parking Spaces
- 2
- Basement
- None
- Heating
- Forced Air
- Cooling
- Central Air
- Listed By
- HARLOWE REALTY CORPORATION
- Listed On
- October 5, 2026
Features & Extras
Extras
9" Smooth Ceilings, 7 1/2" Wide Plank Laminate Flooring Throughout, Porcelain Floor Tiles In Bathroom, Stone Counter Tops, Kitchen Island, Large Stainless Appliances, Quartz Window Sills.
Room Measurements
| Room | Level | Size | Features |
|---|---|---|---|
| Living | Main | 3.05 × 4.8 m | Laminate, Open Concept, W/O To Balcony |
| Dining | Main | 3.05 × 4.8 m | Laminate, Combined W/Living, W/O To Balcony |
| Kitchen | Main | 2.97 × 2.36 m | Centre Island, Stainless Steel Appl, Stone Counter |
| Primary | Main | 2.74 × 3.35 m | 4 Pc Ensuite, Closet, Window |
| 2nd Br | Main | 3.05 × 2.74 m | Laminate, Closet, Window |
| Den | Main | 2.36 × 2.29 m | Laminate |
Request information
A REMAX Hallmark® representative will follow up with you.