
4677 Glen Erin Dr NE
Mississauga, Ontario




Beds
3
Baths
2
Sqft
800
Type
Comm Element Condo
About this Property
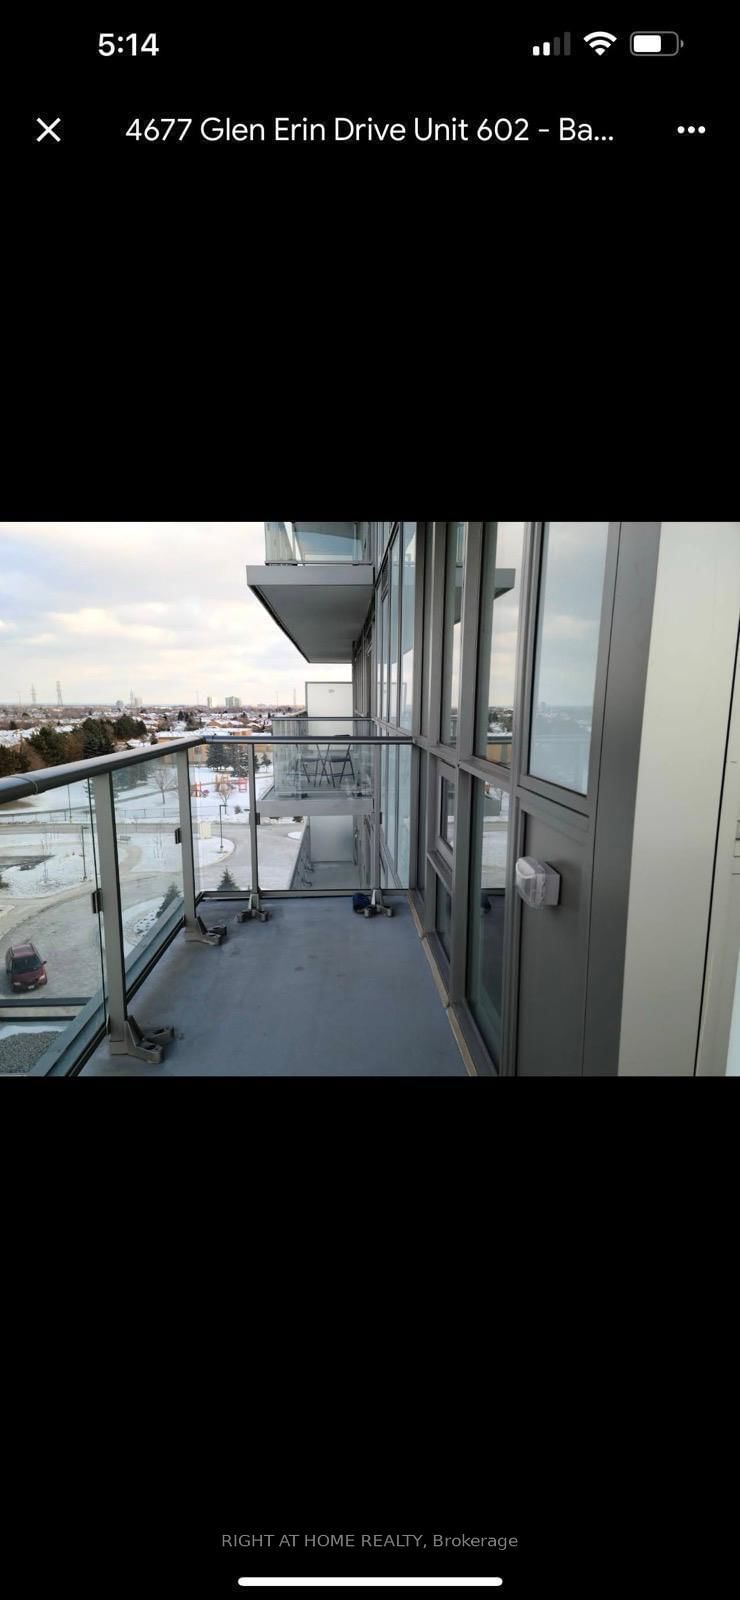
A Must See!!. Immaculately Maintained 2 Bed Plus Den Corner Unit With Unobstructed Mall Facing Views. Laminate Flooring Throughout. Open Concept With a Wrap Around Balcony. 9 Ft Smooth Ceilings Porcelain Floor Tiles In Bathroom and Ensuite Laundry. Fully Upgraded Flooring, Kitchen and Washrooms. Building Amenities Offer Indoor Pool, Steam Room, Sauna, Fitness Club, Library, Study Retreat, Roof Top Terrace with BBQ and More. Steps to Erin Mills Town Centre's Endless Shops and Dining, Schools, Credit Valley Hospital, Hwy 403 and 401
Listing Details
- MLS #
- W13674274
- Board
- PROPTX
- Market
- ontario
- Property Type
- Comm Element Condo
- Style
- Apartment
- Year Built
- 6-10
- Garage
- Underground
- Garage Spaces
- 1
- Parking Spaces
- 1
- Basement
- None
- Heating
- Forced Air
- Cooling
- Central Air
- Annual Taxes
- $3,939/yr
- Maint. Fee
- $791/mo
- Listed By
- RIGHT AT HOME REALTY
- Listed On
- August 13, 2026
Features & Extras
Extras
Stove, Dishwasher, Fridge, Washer and Dryer and Light Fixtures. 01 Parking and Locker Owned
Room Measurements
| Room | Level | Size | Features |
|---|---|---|---|
| Living | Main | 1.17 × 1.17 m | Laminate, Combined W/Dining, W/O To Balcony |
| Dining | Main | 1.17 × 1.17 m | Laminate, Combined W/Living, W/O To Balcony |
| Den | Main | 0.7 × 0.7 m | Laminate |
| Kitchen | Main | 0.74 × 1.12 m | Laminate, Stainless Steel Appl, Centre Island |
| Primary | Main | 0.93 × 1.05 m | Laminate, W/I Closet, W/O To Balcony |
| 2nd Br | Main | 0.84 × 1.01 m | Laminate, Closet, Window Flr to Ceil |
Request information
A REMAX Hallmark® representative will follow up with you.