
Back to Listings
$3,599
4679 Thomas Alton Blvd
Burlington, Ontario

1 / 20


+15
Beds
3
Baths
3
Sqft
1,100
Type
Semi-Detached
About this Property
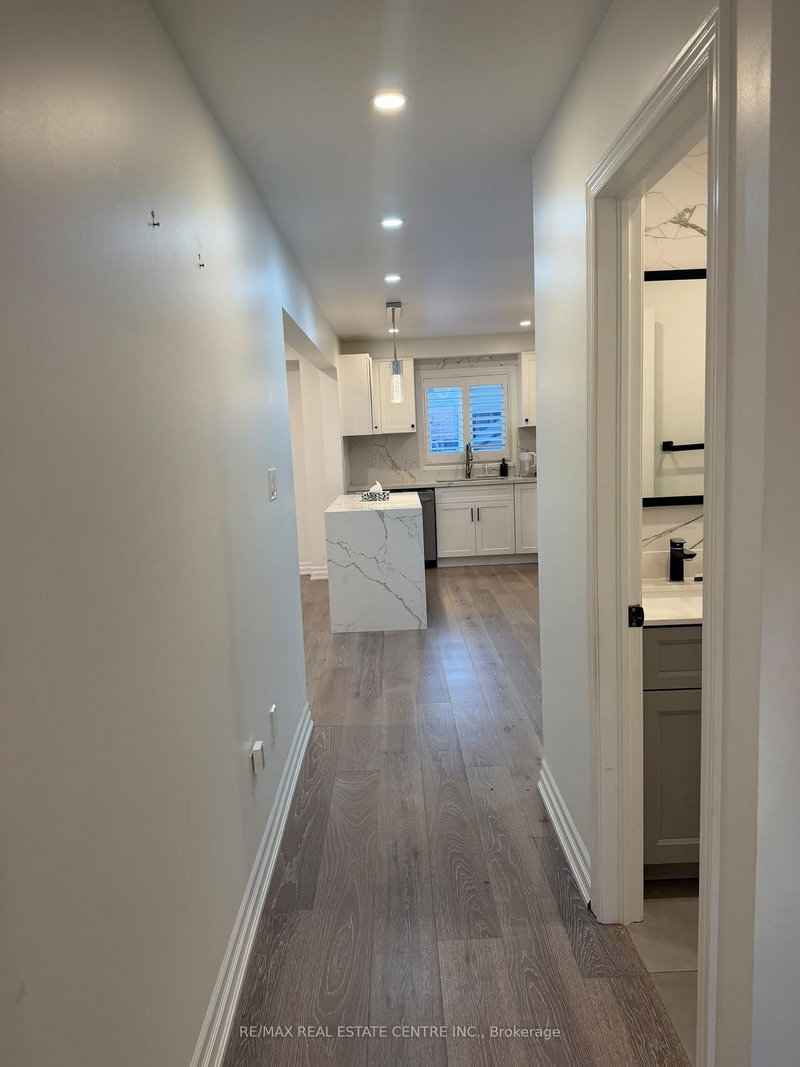
Amazingly Upgraded House With Finished Basement. Ideal For Families In A Family Friendly Neighborhood Of Burlington. This House Features 3 Bedrooms & 4 Washrooms. Upgraded Top To Bottom. Modern Kitchen With Granite Quartz Counter Tops, S/S Appliances. Hardwood Floors Throughout. Fully Finished Basement With Powder Washroom. Laundry On Upper Floor For Convenience. Extended Driveway. Exposed Concrete On Driveway & Backyard.
Listing Details
- MLS #
- W13819360
- Board
- PROPTX
- Market
- ontario
- Property Type
- Semi-Detached
- Style
- 2-Storey
- Garage
- Attached
- Garage Spaces
- 1
- Parking Spaces
- 2
- Basement
- Finished
- Heating
- Forced Air
- Cooling
- Central Air
- Pool
- None
- Lot Size
- 24.61 × 85.3 ft
- Listed By
- REMAX REAL ESTATE CENTRE INC.
- Listed On
- September 23, 2026
Features & Extras
Extras
S/S Appliances
Room Measurements
| Room | Level | Size | Features |
|---|---|---|---|
| Kitchen | Main | 8.2 × 10.86 m | Stainless Steel Appl, Window, Combined W/Living |
| Living | Main | 9.51 × 14.27 m | hardwood floor, Combined W/Kitchen, Walk-Out |
| Dining | Main | 2.95 × 2.35 m | Combined W/Kitchen, hardwood floor, Window |
| Powder Rm | Main | 4.57 × 4.59 m | Pedestal Sink, Ceramic Floor, Window |
| Primary | 2nd | 9.68 × 17.68 m | Broadloom, W/I Closet, 3 Pc Ensuite |
| 2nd Br | 2nd | 8.86 × 11.78 m | Window, Closet, Broadloom |
| 3rd Br | 2nd | 9.25 × 9.71 m | Closet, Broadloom, Window |
| Bathroom | 2nd | 4.59 × 7.87 m | Ceramic Sink, Tile Floor |
| Bathroom | 2nd | 4.98 × 7.96 m | 3 Pc Ensuite, Ceramic Sink, Tile Floor |
Request information
A REMAX Hallmark® representative will follow up with you.