
468 Dorchester Crt
Newmarket, Ontario

Beds
4
Baths
4
Sqft
2,500
Type
Detached
About this Property
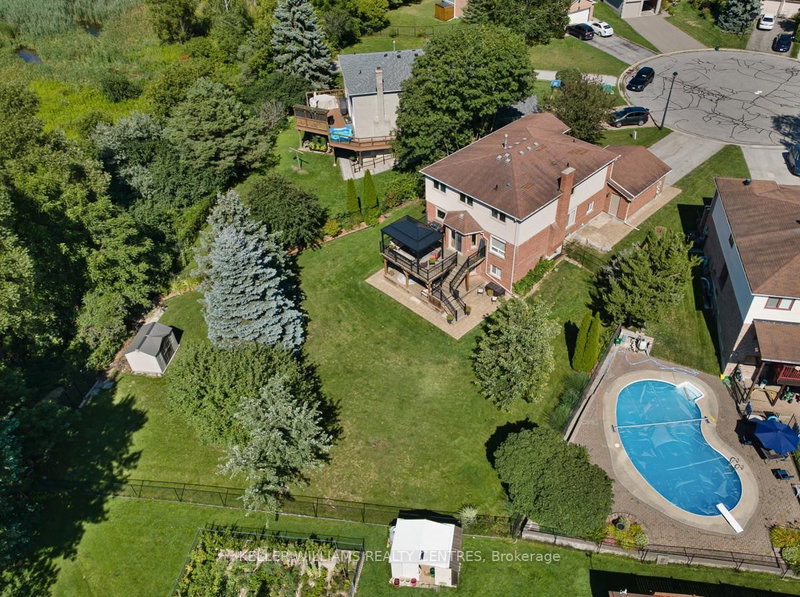
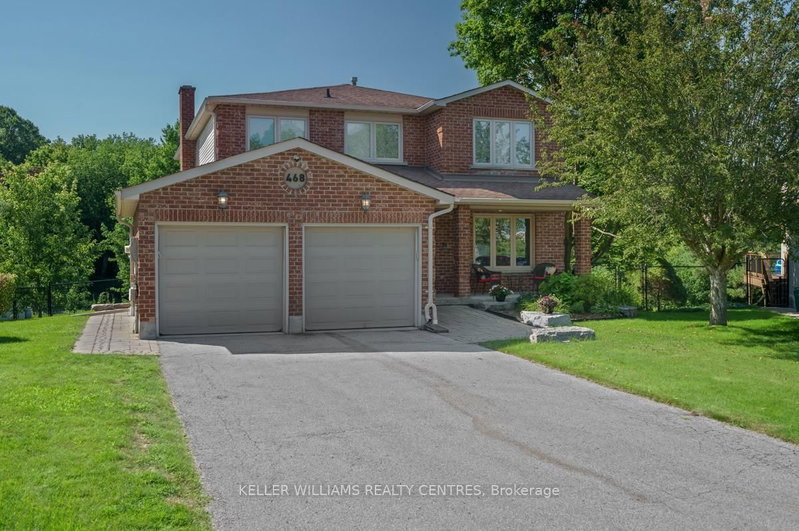
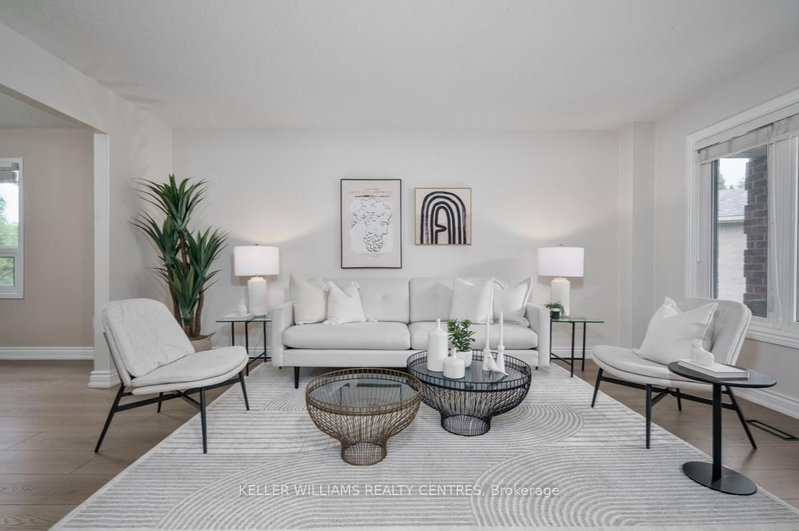
Nestled on a quiet court and backing onto serene green space, this spacious 4-bedroom family home is a rare find. Set on an impressive 1/3-acre lot, this property offers the perfect combination of privacy, space, and family-friendly living. Step inside to a beautifully updated kitchen featuring elegant granite countertops and plenty of space for family gatherings and entertaining. The main level boasts updated flooring and a dedicated home office, providing the perfect space for working from home, studying, or managing the demands of busy family life. Updated bathrooms add style and convenience, while the spacious layout provides room for the whole family to grow. The stunning walkout basement offers exceptional additional living space and direct access to the backyard. Outdoor living is truly a highlight, with a two-tier deck and attached gazebo overlooking the expansive green space beyond. Enjoy summer evenings with the convenience of a natural gas BBQ hookup. Recent upgrades include new furnace and heat pump/AC system installed in 2024. A prime Newmarket location that puts you within walking distance of GO Train stations, schools, shopping, and all the amenities you need for effortless everyday living. This is rare opportunity to own a generously sized family home on an exceptional lot, in a peaceful court location with green space behind. Move-in ready, beautifully updated, and designed for family living-this one is not to be missed!
Listing Details
- MLS #
- N13767226
- Board
- PROPTX
- Market
- ontario
- Property Type
- Detached
- Style
- 2-Storey
- Garage
- Attached
- Garage Spaces
- 2
- Parking Spaces
- 6
- Basement
- Fin W/O
- Heating
- Forced Air
- Cooling
- Central Air
- Pool
- None
- Lot Size
- 36.02 × 160.65 ft
- Annual Taxes
- $7,371/yr
- Listed By
- KELLER WILLIAMS REALTY CENTRES
- Listed On
- September 10, 2026
Features & Extras
Extras
Fridge, Stove, Dishwasher, Washing Machine, Dryer, Central Vac and Accessories, All ELF's, All window coverings and blinds, Garden Shed, Two Garage Door Openers with Remotes, Fridge in Basement, Water Softener
Room Measurements
| Room | Level | Size | Features |
|---|---|---|---|
| Living | Main | 3.33 × 4.9 m | Large Window, O/Looks Dining, carpet free |
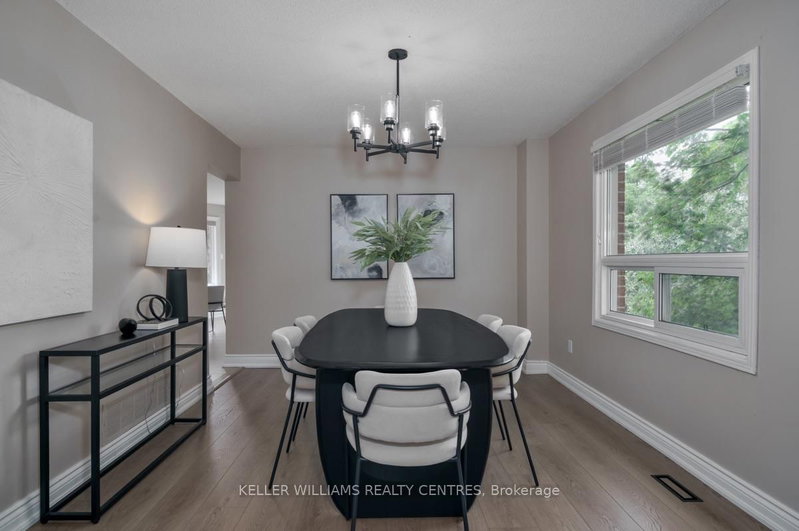
| Dining | Main | 3.33 × 4.45 m | Large Window, carpet free |
| Office | Main | 3.02 × 3.38 m | Large Window, Electric Fireplace, carpet free |
| Bathroom | Main | 1.5 × 1.65 m | 2 Pc Bath, Updated |
| Laundry | Main | 1.68 × 3.43 m | Access To Garage, Updated |
| Family | Main | 3.2 × 5.26 m | Fireplace Insert, hardwood floor, O/Looks Backyard |
| Kitchen | Main | 5.73 × 6.16 m | Eat-In Kitchen, W/O To Deck, Granite Counter |
| Primary | 2nd | 4.98 × 6.05 m | 4 Pc Ensuite, W/I Closet, O/Looks Backyard |
| Bathroom | 2nd | 2.44 × 3.2 m | 4 Pc Ensuite, Heated Floor, Granite Counter |
| 2nd Br | 2nd | 3.2 × 4.7 m | carpet free, Closet, Ceiling Fan |
| 3rd Br | 2nd | 3.33 × 3.73 m | Large Window, Closet, Ceiling Fan |
| 4th Br | 2nd | 3.33 × 3.89 m | Closet, Ceiling Fan |
| Bathroom | 2nd | 2.67 × 2.92 m | 4 Pc Bath, Updated, Granite Counter |
| Rec | Bsmt | 9.35 × 14.4 m | W/O To Yard, Gas Fireplace, Pot Lights |
| Bathroom | Bsmt | 3.15 × 3.2 m | 2 Pc Bath |
Request information
A REMAX Hallmark® representative will follow up with you.