
468 Saville Cres
Oakville, Ontario



Beds
5
Baths
6
Sqft
3,500
Type
Detached
About this Property
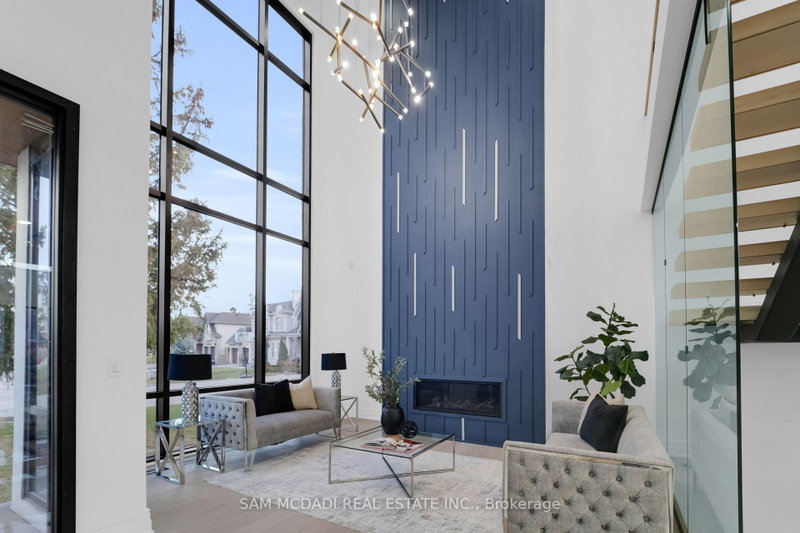
Architect-designed. Never lived in. Statement residence in Bronte. Crafted by Ni Ni (B.C.I.N. #41885), this custom contemporary sits on a rare pie-shaped lot with exceptional rear width and privacy, minutes to Lake Ontario, Bronte Marina and waterfront trails. Not builder-grade-designed, permitted and executed to a cohesive architectural vision. The home offers 5 bedrooms, 6 bathrooms and a dedicated pet spa. A grand foyer opens to an open-concept living area anchored by a dramatic 23-ft floor-to-ceiling window wall. Premium aluminum gliding windows with German hardware, engineered white oak flooring and ambient pot lighting enhance the bright, airy feel. Chef-inspired kitchen with top-of-the-line Dacor appliances, custom cabinetry, Calacatta marble backsplash, pot filler and a waterfall island. Napoleon fireplaces in living and family rooms. Main floor guest suite with private ensuite; private office with separate backyard entrance. Cambridge hydraulic elevator to all levels. Upstairs: three bedrooms with spa-inspired ensuites, walk-in closets and 12 ft 3 in ceilings. Fully finished walkout lower level with radiant heated floors (ready), home theatre, recreation space, full kitchen/bar, guest suite, oversized cold storage and direct backyard access via premium aluminum doors. Exterior: fully fenced yard with aluminum perimeter and frameless glass railings; large inground pool with heating provisions; heated driveway permit approved. Systems and extras: Control4 automation (3 iPads), whole-home audio, security system, central vacuum, 3 fireplaces, 4 skylights, BBQ rough-in and parking for up to 8 vehicles. A rare, meticulously executed contemporary home offering luxury, functionality and proximity to Bronte's waterfront lifestyle.
Listing Details
- MLS #
- W13829378
- Board
- PROPTX
- Market
- ontario
- Property Type
- Detached
- Style
- 2-Storey
- Year Built
- New
- Garage
- Built-In
- Garage Spaces
- 2
- Parking Spaces
- 8
- Basement
- Fin W/O, Full
- Heating
- Forced Air
- Cooling
- Central Air
- Pool
- Inground
- Lot Size
- 40.75 × 105.83 ft
- Annual Taxes
- $12,077/yr
- Listed By
- SAM MCDADI REAL ESTATE INC.
- Listed On
- September 25, 2026
Features & Extras
Extras
All existing electrical light fixtures, gas fireplaces in living and family rooms, electric fireplace in primary bedroom, built-in kitchen Dacor appliances, Miele coffee maker, appliances in spice kitchen, built-in speakers and Control4 system, Electrolux washer and dryer, garage door opener and remotes, security cameras and accessories, 2 furnace, 2 ACs, swimming pool equipment.
Room Measurements
| Room | Level | Size | Features |
|---|---|---|---|
| Kitchen | Main | 4.25 × 5.88 m | B/I Appliances, Quartz Counter, Built-In Speakers |
| Kitchen | Main | 1.51 × 1.54 m | Stainless Steel Appl, Quartz Counter, hardwood floor |
| Dining | Main | 5.05 × 5.86 m | Built-In Speakers, Pot Lights, Walk-Out |
| Living | Main | 4.03 × 4.6 m | Fireplace, Pot Lights, Window Flr to Ceil |
| Family | Main | 7.09 × 7.09 m | Fireplace, Window Flr to Ceil, W/O To Patio |
| Office | Main | 3.84 × 3.89 m | Pot Lights, W/O To Patio, hardwood floor |
| Mudroom | Main | 4.38 × 1.85 m | Laundry Sink, Double Closet, Access To Garage |
| Br | Main | 3.82 × 3.64 m | 3 Pc Ensuite, Closet, Pot Lights |
| Primary | 2nd | 4.67 × 5.09 m | 5 Pc Ensuite, W/I Closet, W/O To Balcony |
| Br | 2nd | 3.9 × 5.32 m | 4 Pc Ensuite, W/I Closet, W/O To Balcony |
| Br | 2nd | 3.87 × 3.92 m | 4 Pc Ensuite, W/I Closet, W/O To Balcony |
| Laundry | 2nd | 2.57 × 1.89 m | Quartz Counter, Skylight, B/I Shelves |
| Br | Bsmt | 3.9 × 4.46 m | Pot Lights, Closet, Above Grade Window |
| Rec | Bsmt | 11.64 × 7.28 m | Built-In Speakers, Pot Lights, hardwood floor |
| Den | Bsmt | 4.6 × 3.59 m | Pot Lights, hardwood floor |
| Media/Ent | Bsmt | 8.81 × 3.59 m | Wainscoting, Wall Sconce Lighting, Broadloom |
| Other | Bsmt | 2.9 × 3.7 m | Wet Bar, B/I Shelves, Quartz Counter |
| Office | Bsmt | 7.26 × 6.71 m | Walk-Up, Closet, hardwood floor |
Request information
A REMAX Hallmark® representative will follow up with you.