
4690 Forest Rd
Brooke-Alvinston, Ontario


Beds
4
Baths
2
Sqft
2,000
Type
Detached
About this Property
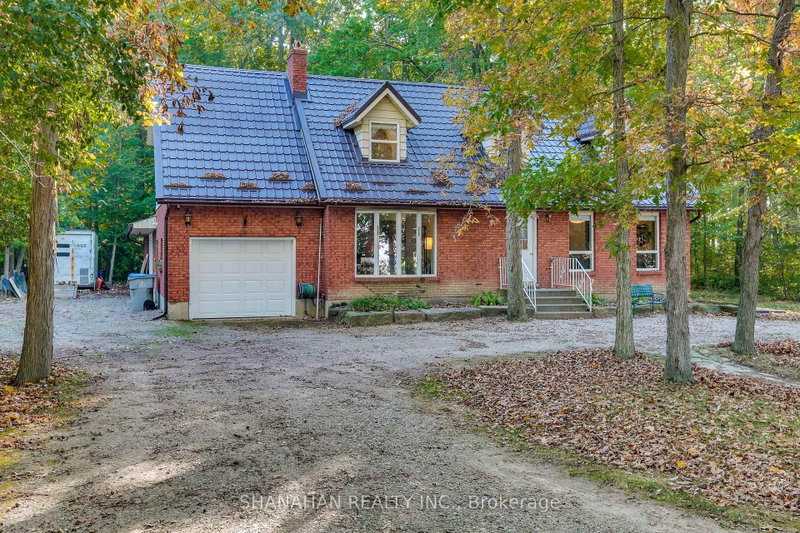
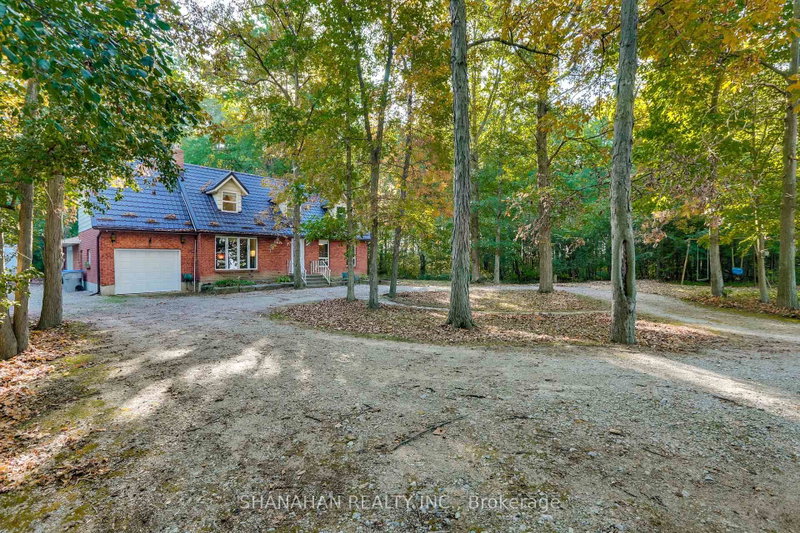
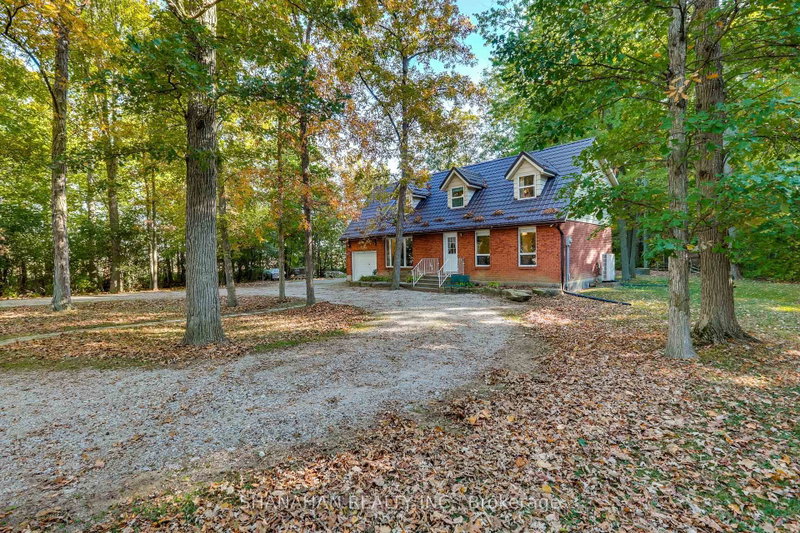
A rural sanctuary with a 985 sq ft heated workshop! Welcome to 4690 Forest Road, a beautiful 4 bedroom, 2 bathroom solid brick home with some recent updates perfectly nestled on a private, treed 1 acre bush lot in the heart of Brooke-Alvinston. Offering the ultimate blend of country privacy, modern efficiency and a dream set up for hobbyists, tradespeople or classic car collectors. The crown jewel of this property is the massive 985 sq ft attached heated workshop. Functioning as an expansive 3-4 car garage footprint, it features premium in floor radiant heating powered by an indoor high efficiency hydronic wood furnace - allowing you to comfortably work on projects all winter long with near zero heating costs. Directly adjacent to a dedicated, private indoor hot tub/spa room designed for ultimate relaxation after a day in the shop. Spanning 2260 sq ft of finished living space, the bright and spacious 4 bedroom layout provides plenty of room for a growing family or country escape. Rest easy knowing the home features a cutting edge, ultra efficient central heat pump system with electrical back up, delivering cost saving forced air heating and central air conditioning throughout the hot summer months. Enjoy complete privacy surrounded by mature trees, with the convenience of being minutes from Watford, a short drive to Petrolia and an easy commute to Strathroy and London via the nearby Hwy 402 corridor. Don't less this rare opportunity to own a turnkey rural home where the ultimate heated shop is already built!
Listing Details
- MLS #
- X13516278
- Board
- PROPTX
- Market
- ontario
- Property Type
- Detached
- Style
- 2-Storey
- Year Built
- 31-50
- Garage
- Attached
- Garage Spaces
- 4
- Parking Spaces
- 9
- Basement
- Full, Part Fin
- Heating
- Heat Pump
- Cooling
- Central Air
- Pool
- None
- Lot Size
- 180 × 274.15 ft
- Annual Taxes
- $4,594/yr
- Listed By
- SHANAHAN REALTY INC.
- Listed On
- July 1, 2026
Features & Extras
Extras
hot tub
Room Measurements
| Room | Level | Size | Features |
|---|---|---|---|
| Dining | Main | 3.56 × 2.83 m | |
| Family | Main | 7.34 × 3.68 m | |
| Foyer | Main | 3.56 × 1.64 m | |
| Other | Main | 3.93 × 7.49 m | Hot Tub |
| Kitchen | Main | 3.56 × 4.96 m | |
| Living | Main | 3.56 × 4.99 m | |
| Primary | 2nd | 6.61 × 3.84 m | |
| 2nd Br | 2nd | 2.71 × 3.41 m | |
| 3rd Br | 2nd | 2.71 × 3.41 m | |
| 4th Br | 2nd | 5.48 × 3.44 m | |
| Office | 2nd | 2.68 × 2.92 m | |
| Laundry | Bsmt | 3.56 × 7.77 m | |
| Other | Bsmt | 3.56 × 3.5 m | |
| Utility | Bsmt | 3.53 × 11.39 m |
Request information
A REMAX Hallmark® representative will follow up with you.